



Updated at 15:21 on 20 October, 2026
Description
DENTAL PRACTICE! TWO INDEPENDENT DENTAL ROOMS! LANDSCAPED TERRACE! NEW BUILD!
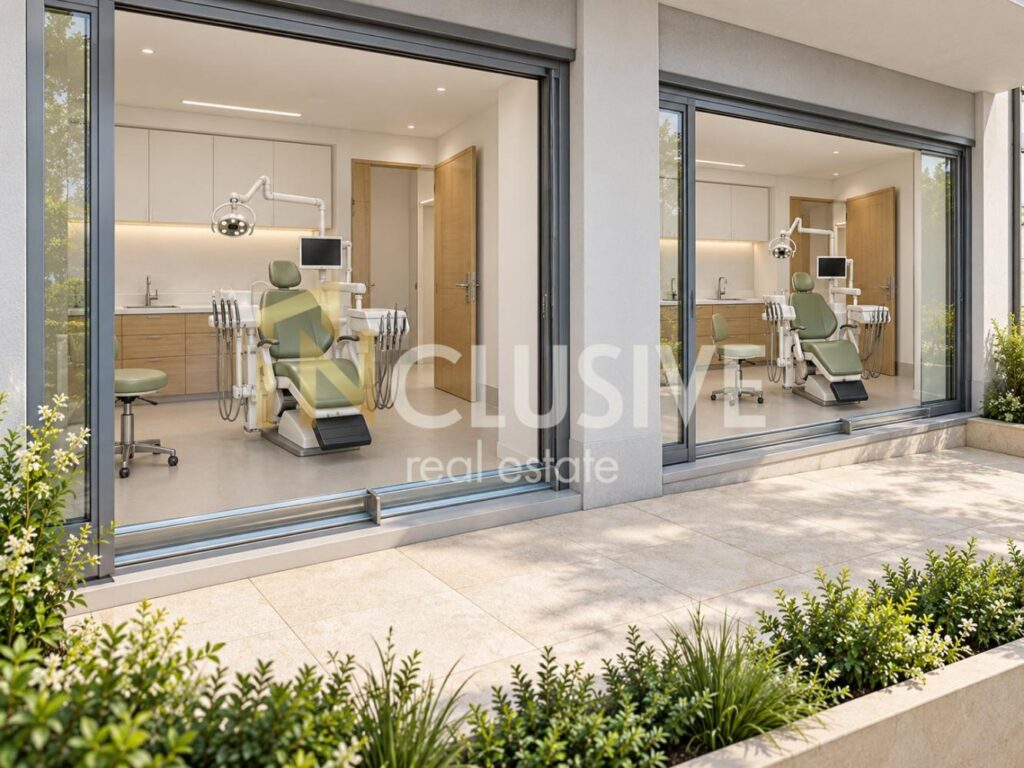
INclusive Varna is pleased to present a functionally designed office suitable for a dental practice, located on the first floor of a new twelve-storey residential building in the Kaisieva Gradina neighbourhood. The property offers a professionally planned layout, a clear separation between treatment and support areas, and an excellent opportunity to establish an independent or joint medical practice.
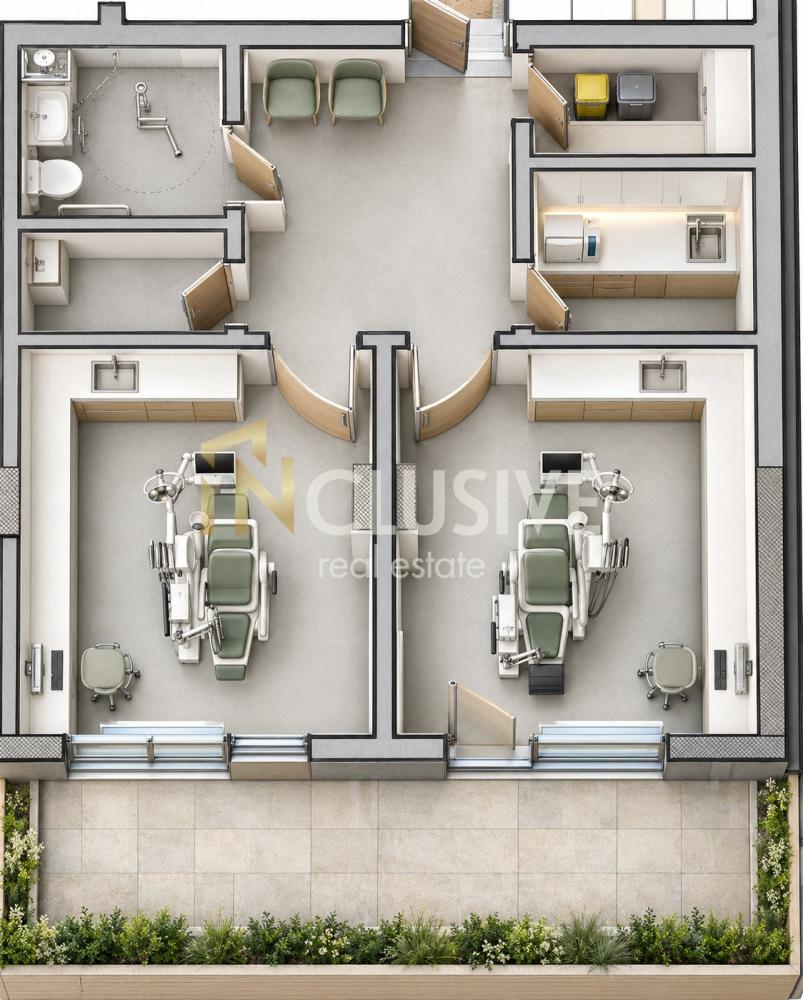
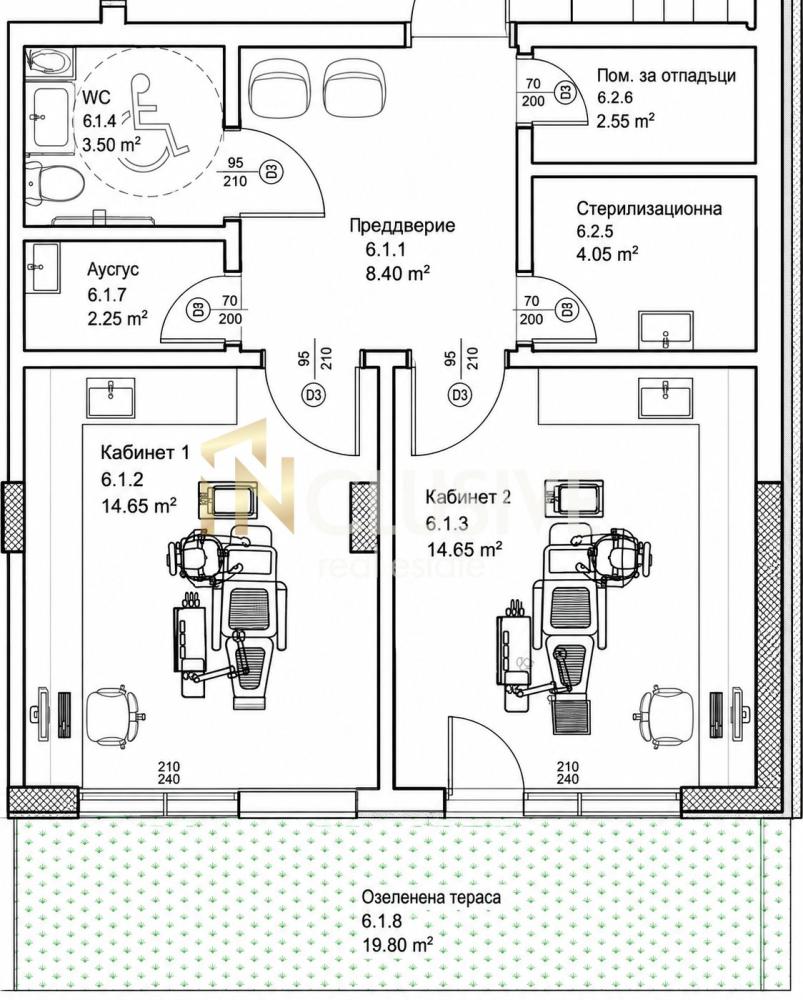
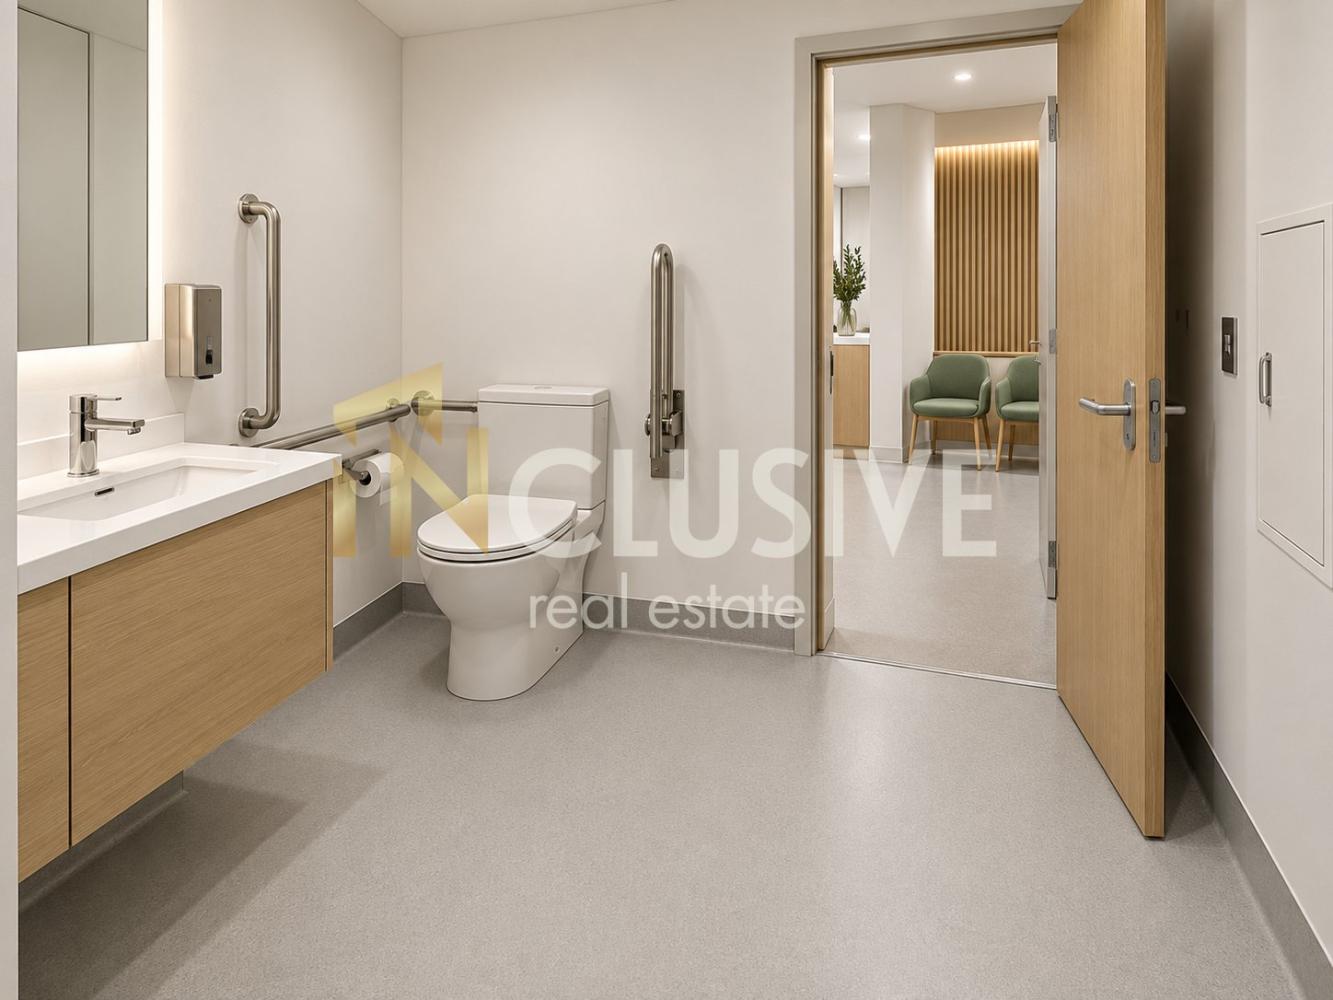
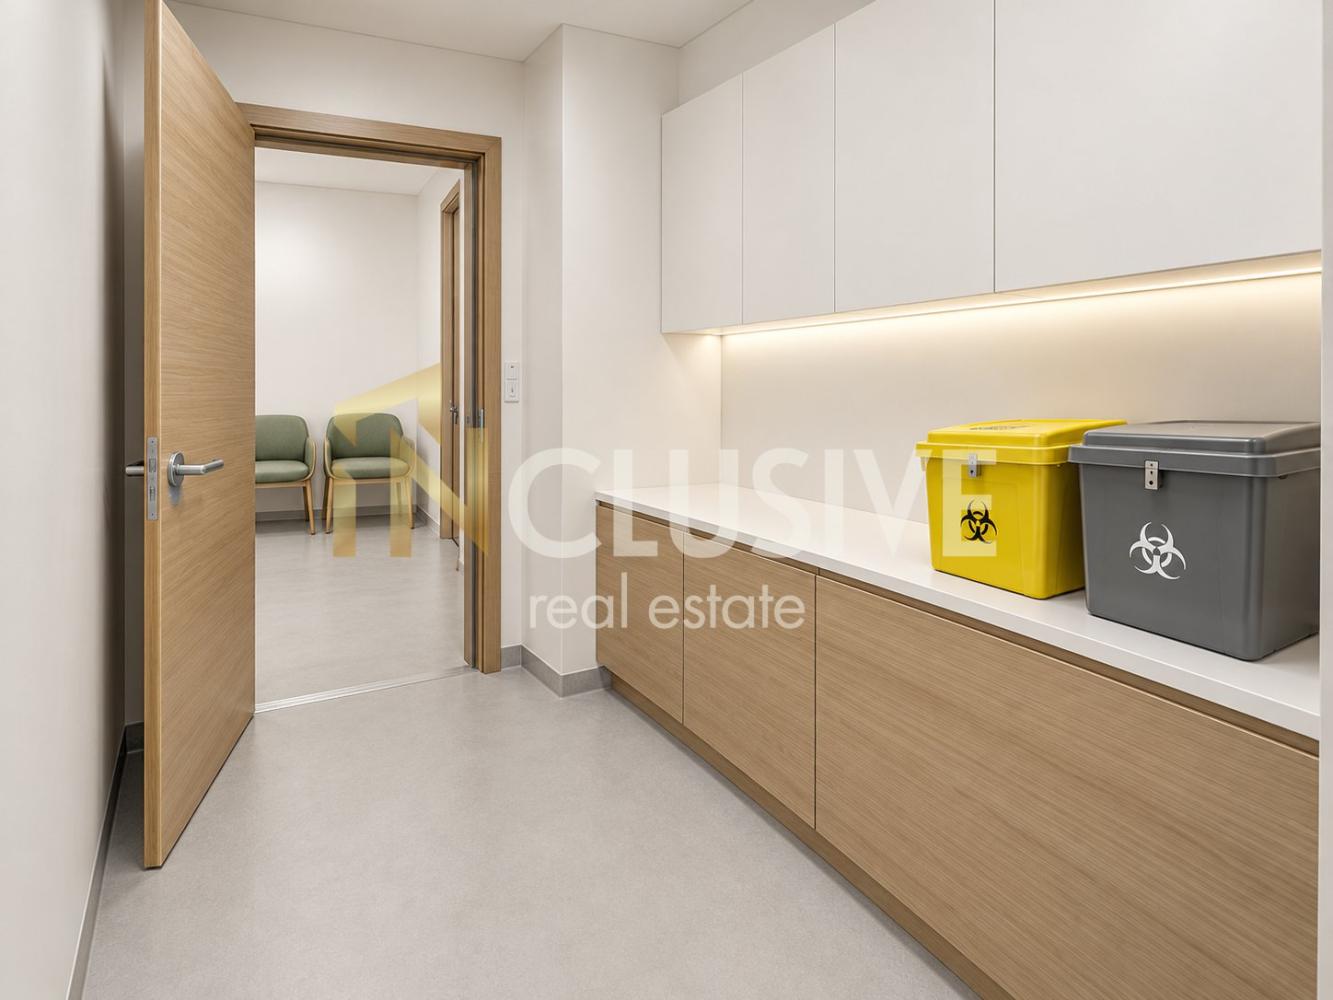
The office has a total area of 71.56 sq. m and a net area of 58.90 sq. m. It is designed with two independent dental rooms, a shared entrance hall, a sterilisation room, a waste room, a wash-up room and a bathroom designed for use by people with reduced mobility.
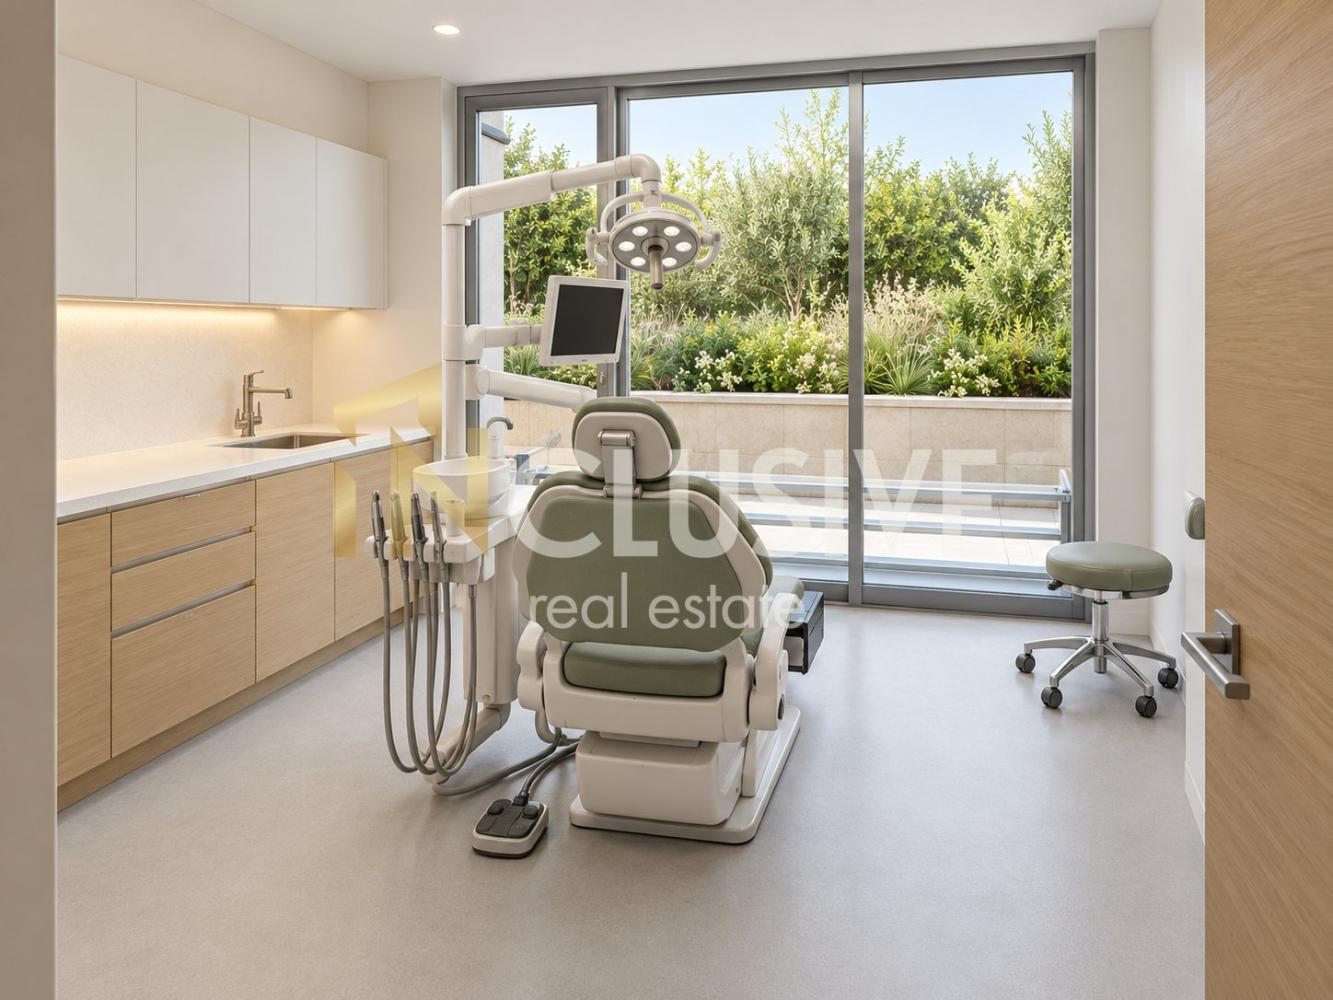
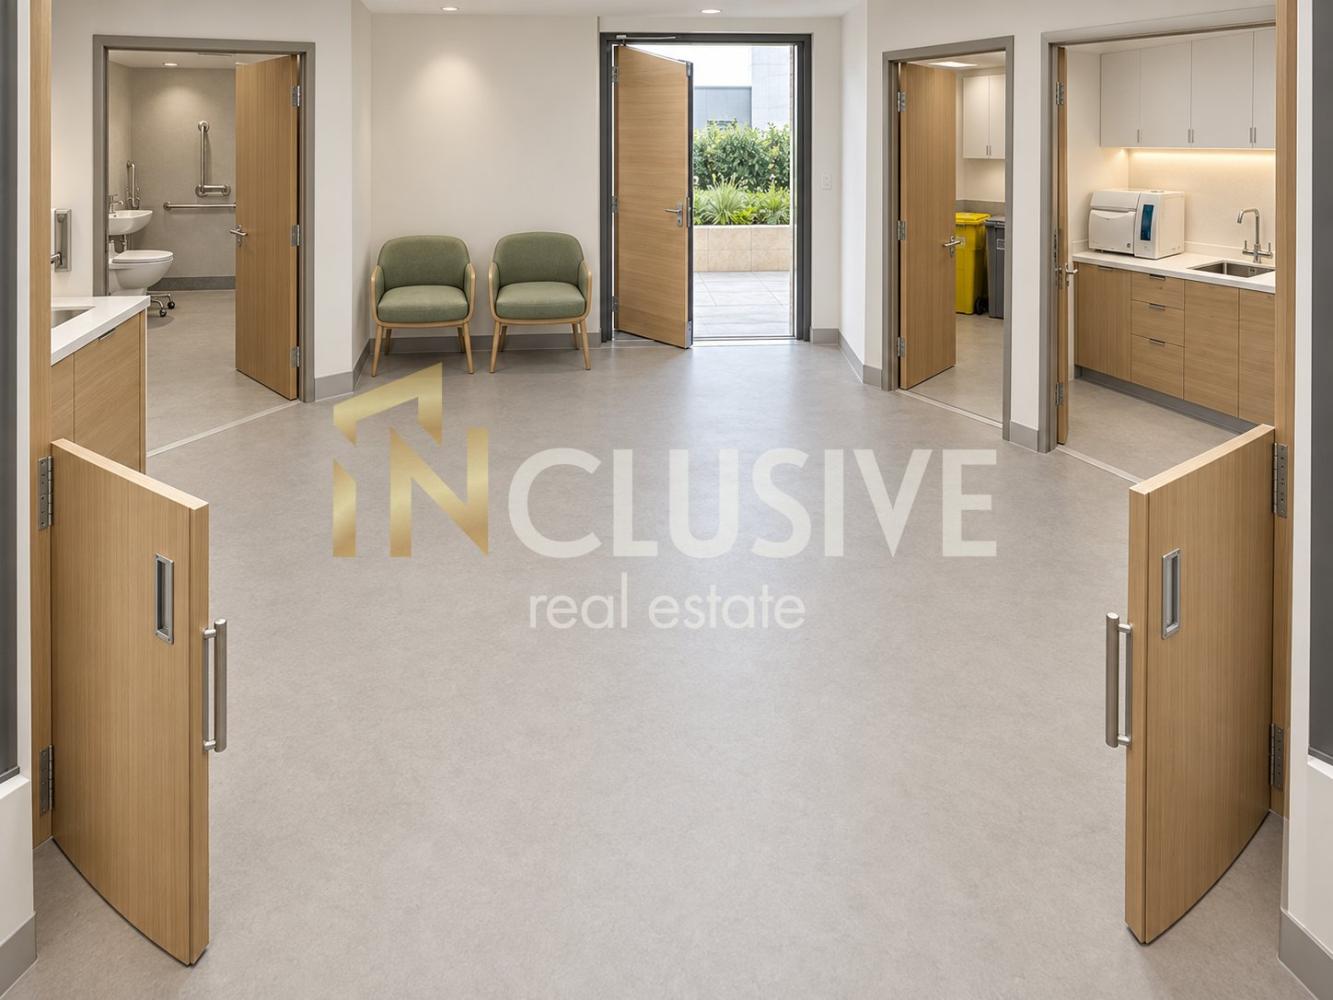
The two treatment rooms are identical in size, at 14.65 sq. m each, and have separate entrances from the shared hall. This layout allows two specialists to work at the same time, maintain separate patient schedules or use the rooms for different dental procedures, without having to pass through the other room.
The entrance hall has an area of 8.40 sq. m and provides direct access to all main and support rooms. Its central location makes it easy to move around the property and offers the opportunity to create a compact, comfortable waiting and reception area for patients.
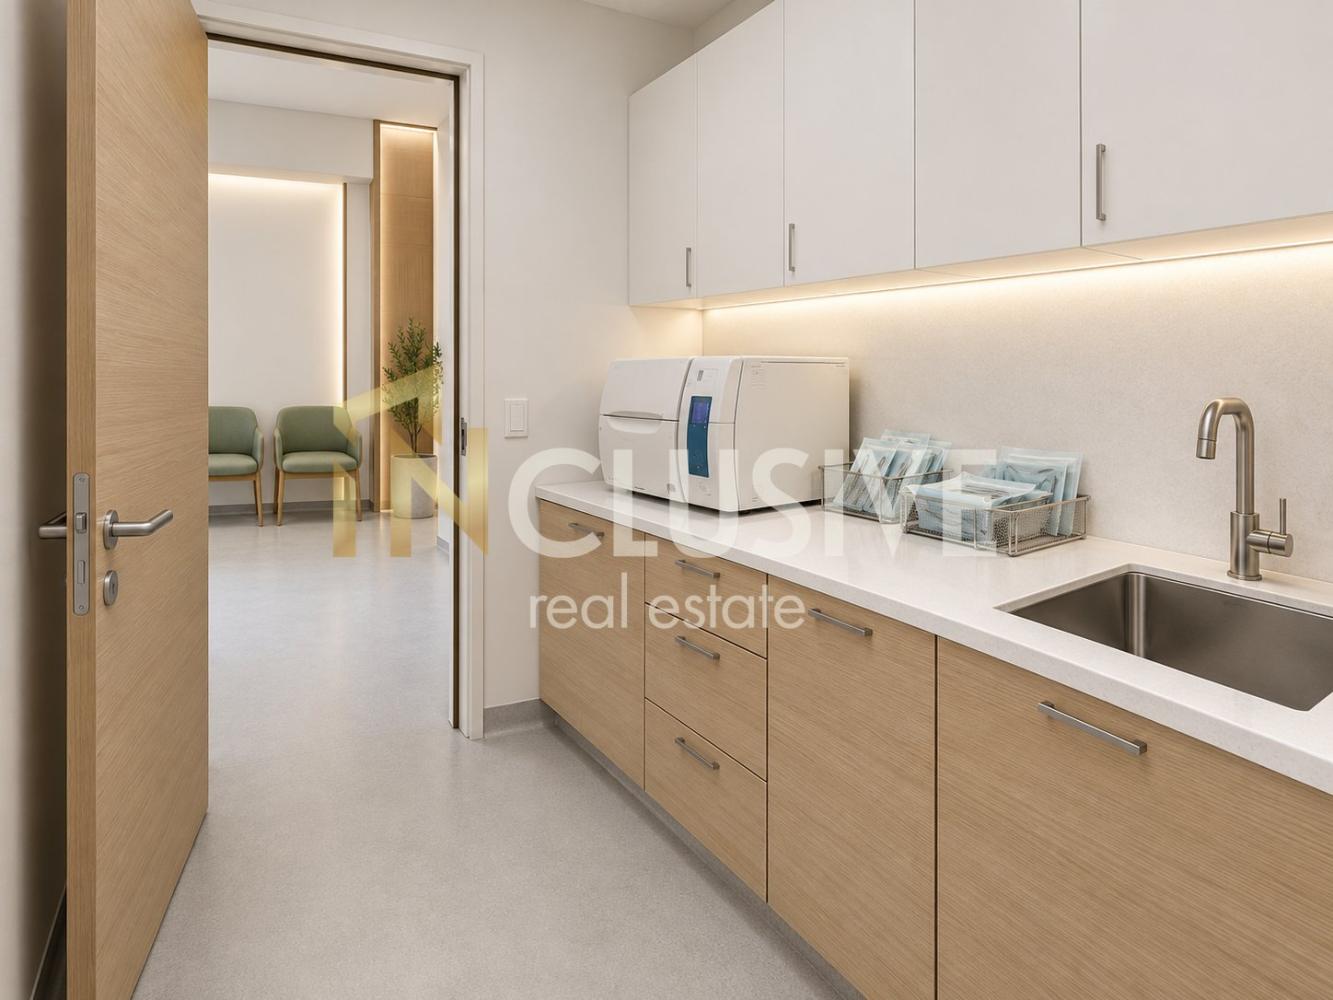
A significant advantage of the layout is the separate sterilisation room, waste room and wash-up room. These spaces allow disinfection, instrument preparation, cleaning and the storage of supplies to be organised outside the treatment rooms, in line with the needs of a well-functioning dental practice.
The bathroom is designed with enough space for use by people with reduced mobility, contributing to the property's accessibility and functionality.
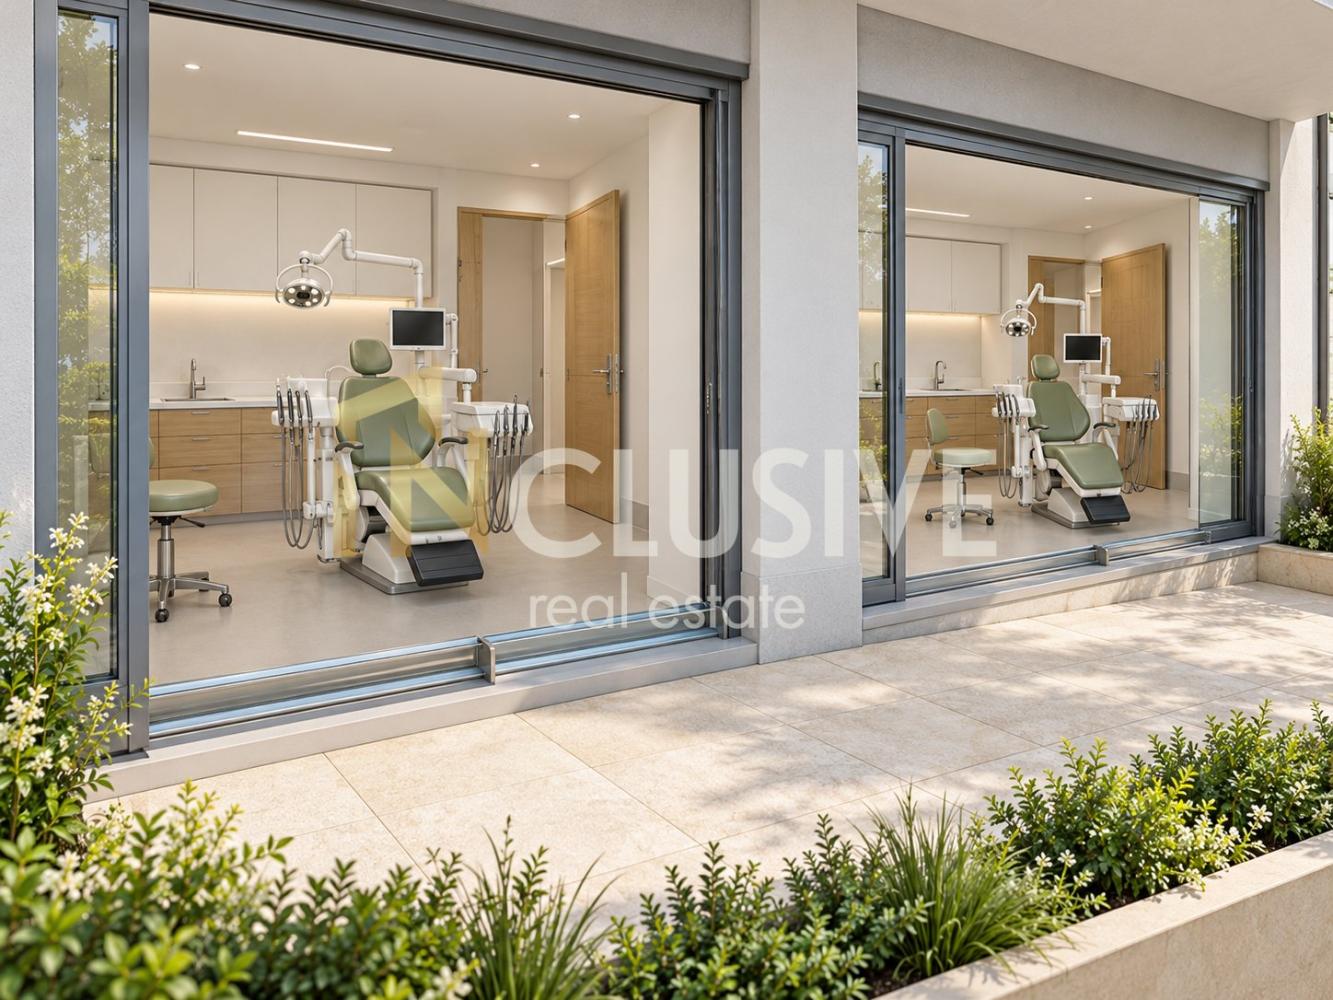
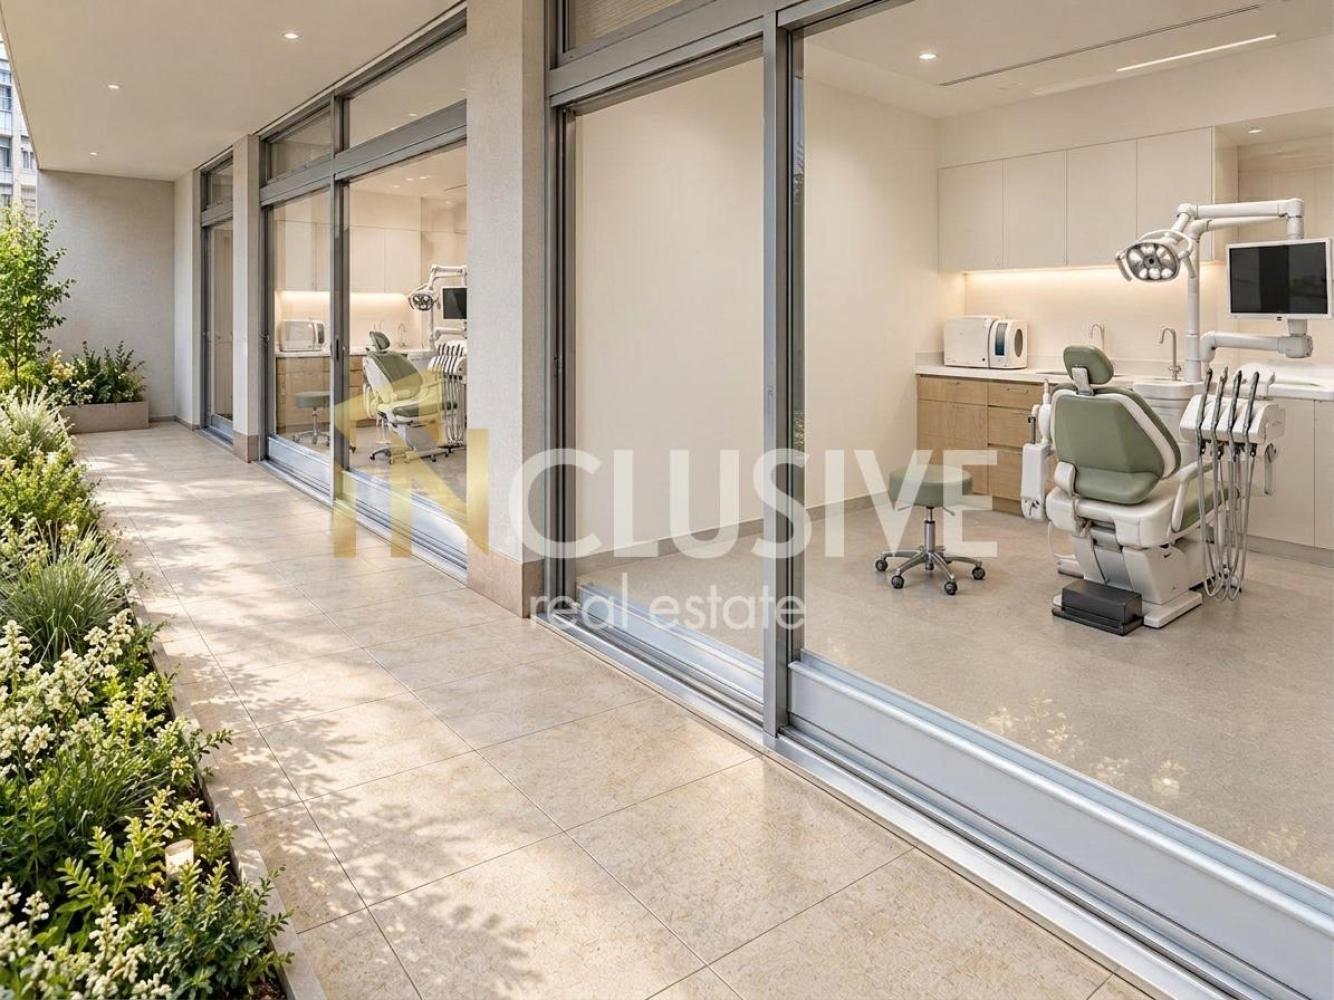
A landscaped terrace of 19.80 sq. m is situated in front of the two rooms. Large glazed areas opening onto it provide natural light to the workspaces and create a pleasant visual connection with the outdoors. The terrace can help create a calmer, more welcoming atmosphere for both patients and practitioners.
The first-floor location provides convenient access to the property and makes it suitable for receiving patients on a daily basis.
The office is part of a modern twelve-storey residential building, scheduled for commissioning in December 2028. The images included in the listing are provided to illustrate the property's layout and were generated using artificial intelligence.
The property is offered with the option to purchase a garage for €25,000 or an outdoor parking space for €17,500. This offers added convenience for specialists and helps with the organisation of the workday.
With two independent rooms, dedicated support spaces, an accessible bathroom and a large landscaped terrace, the property is an excellent opportunity to establish a modern dental practice. It is suitable for two specialists, a family clinic or an investor looking for a functional commercial property in a new residential development.
For the purchase of this property with a mortgage, we recommend the services of our specialist mortgage centre, CREDIT MALL, a licensed credit consultant, company registration no. 205405378.
For more information and to arrange a viewing, call 0875366328 and quote code 272311.
INCLUSIVE VARNA – Your reliable real estate partner!
Parameters
-
 72 m2
-
New construction
-
 Floor 1
 72 m2
 New construction
 Floor 1
Contact us
Call us to arrange a meeting where you can go through all the details of the property
Silvia Gotcheva Director of Sales, Sofia Varna

Similar listings
See more similar properties-
 Partner agency

Varna, Briz
2,015 €/m2€ 130,000REGULAR SHAPES! HIGH-END BUILDING! We present to you a premises with office status, located in a high-end building. The property has regular shapes, is on the ground floor, and can be configured according to the needs of the new owner.… -
Partner agency
Varna, Lyatno kino Trakiya
1,722 €/m2€ 61,990BRICK! STATUS FOR HEALTH SERVICES! GREAT LOCATION! We present to you a premises for sale with status for health and social services in a brick building in Lyatno Kino Trakiya, which is close to Yordan Yovkov Primary School, St. Prokopiy… -
Partner agency
Varna, Vazrazhdane 2
1,984 €/m2€ 369,000HALL FOR SPORTS ACTIVITIES! VAZRAZHDANE NEAR NOVA CLINIC! 186 SQ.M! We offer premises of 186 sq.m in the Vazrazhdane 2 area near Nova Clinic. The hall is located on the ground floor in a brick building. Layout: 2 bathrooms with… -
Partner agency
Varna, Center
2,920 €/m2€ 73,000OFFICE!! SEVASTOPOL - CENTER! AFTER RENOVATION! We offer an office in the center of Varna with an area of 25 sq.m. in a brick building. The office has air conditioning and an alarm system and is suitable both for personal… -
Varna
TOP CENTER! GROUND FLOOR! READY FOR USE! INCLUSIVE VARNA presents to you an excellent investment opportunity in Varna - an office in the TOP center of the Sea capital! Property characteristics: Consists of: ground floor: reception 39 m2. Wide stairs… -

Varna, Center, Center
1,981 €/m2€ 420,000NEW BUILDING!!! LARGE SPACES!!! CENTER!!! INclusive Varna offers you an office for sale in the center of Varna. A representative property suitable for modern business, with visibility, convenient access, and the possibility to adapt according to needs. Ideal for IT,… -

Varna, Mladost 2, Mladost 2
1,355 €/m2€ 1,100,000Inclusive Real Estate FOR SALE MEDICAL CENTER / DENTAL CLINIC in Varna, The property is suitable for: Medical Center, Office, Hospice, Dental Complex, Cosmetic/ Aesthetic Center, Specialized Clinic with Hospital Accommodation, Medical Equipment Representation, and others The premises have a… -

Varna, Varna, Sportna zala, Sportna zala
2,700 €/m2€ 1,107,000INclusive Varna presents to you a stylish and fully equipped office for sale in a prestigious Business Center, located in an extremely communicative location in the "Sports Hall" district, Varna. The property is situated in an area with excellently developed…
 Partner agency
Contact us
Call us to arrange a meeting where you can go through all the details of the property
"*" indicates required fields