




Updated at 17:38 on 20 October, 2026
Description
TWO BEDROOMS! SOUTHWEST-FACING! GARAGE OR PARKING SPACE AVAILABLE!
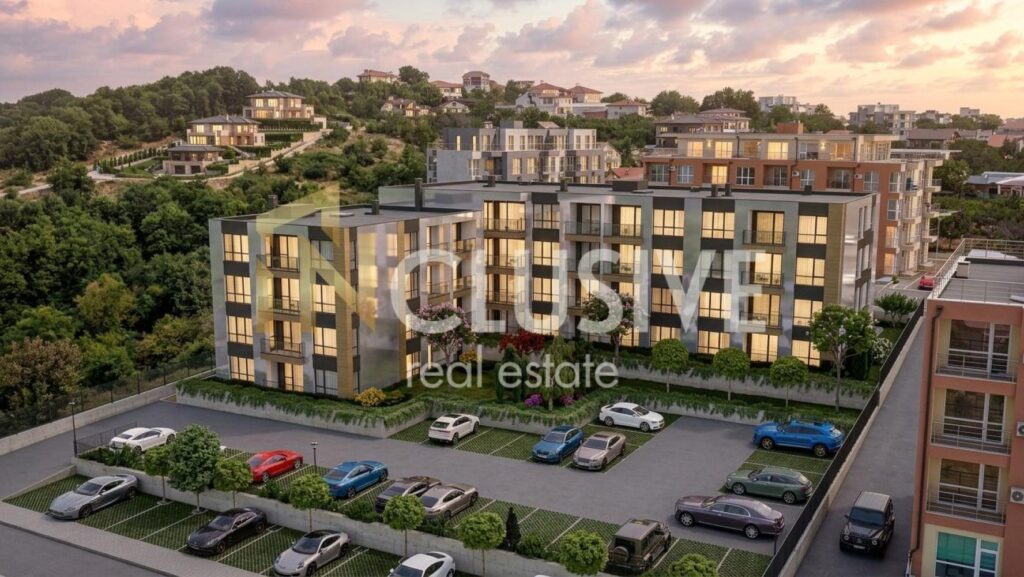
INclusive Varna is pleased to present a well-designed three-room apartment in a residential building currently under construction in the Kaisieva Gradina district. The property offers two separate bedrooms, a spacious living area, a balcony and a practical layout suited to the comfortable day-to-day needs of a family.
The apartment is on the fourth of six floors and has a total area of 76.63 sq. m, including 65.05 sq. m of net living area. Its southwest-facing aspect provides extended natural light and a pleasant atmosphere at home for most of the day.
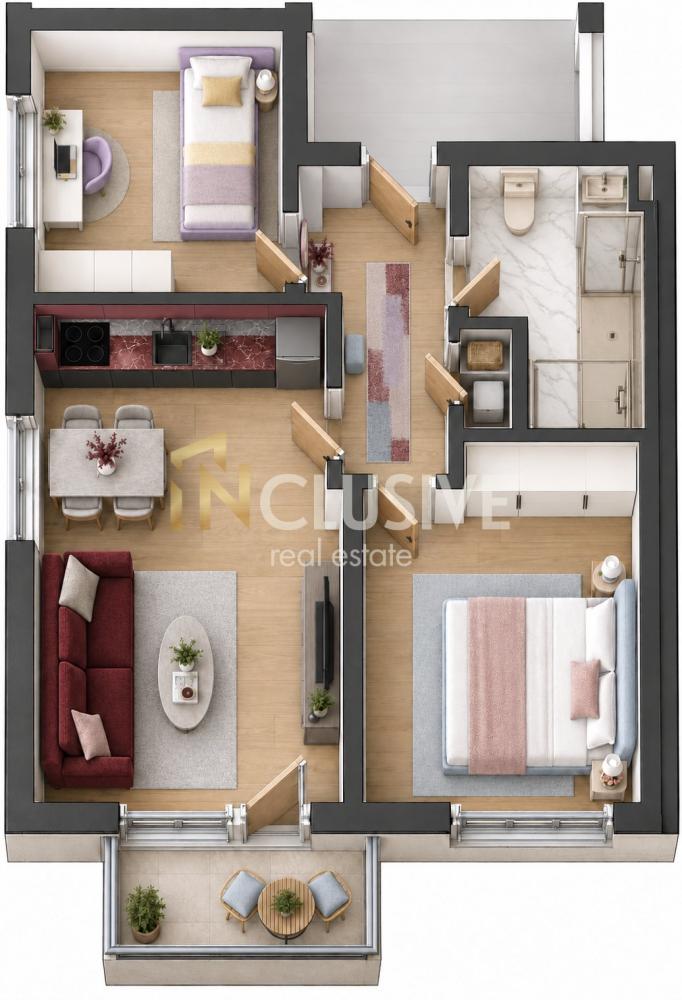
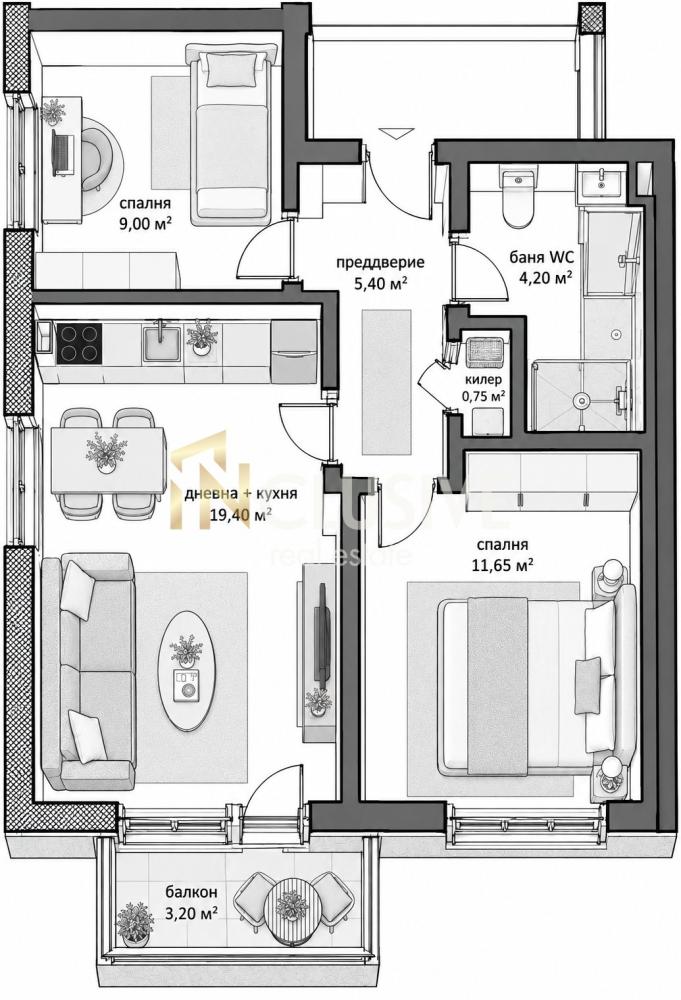
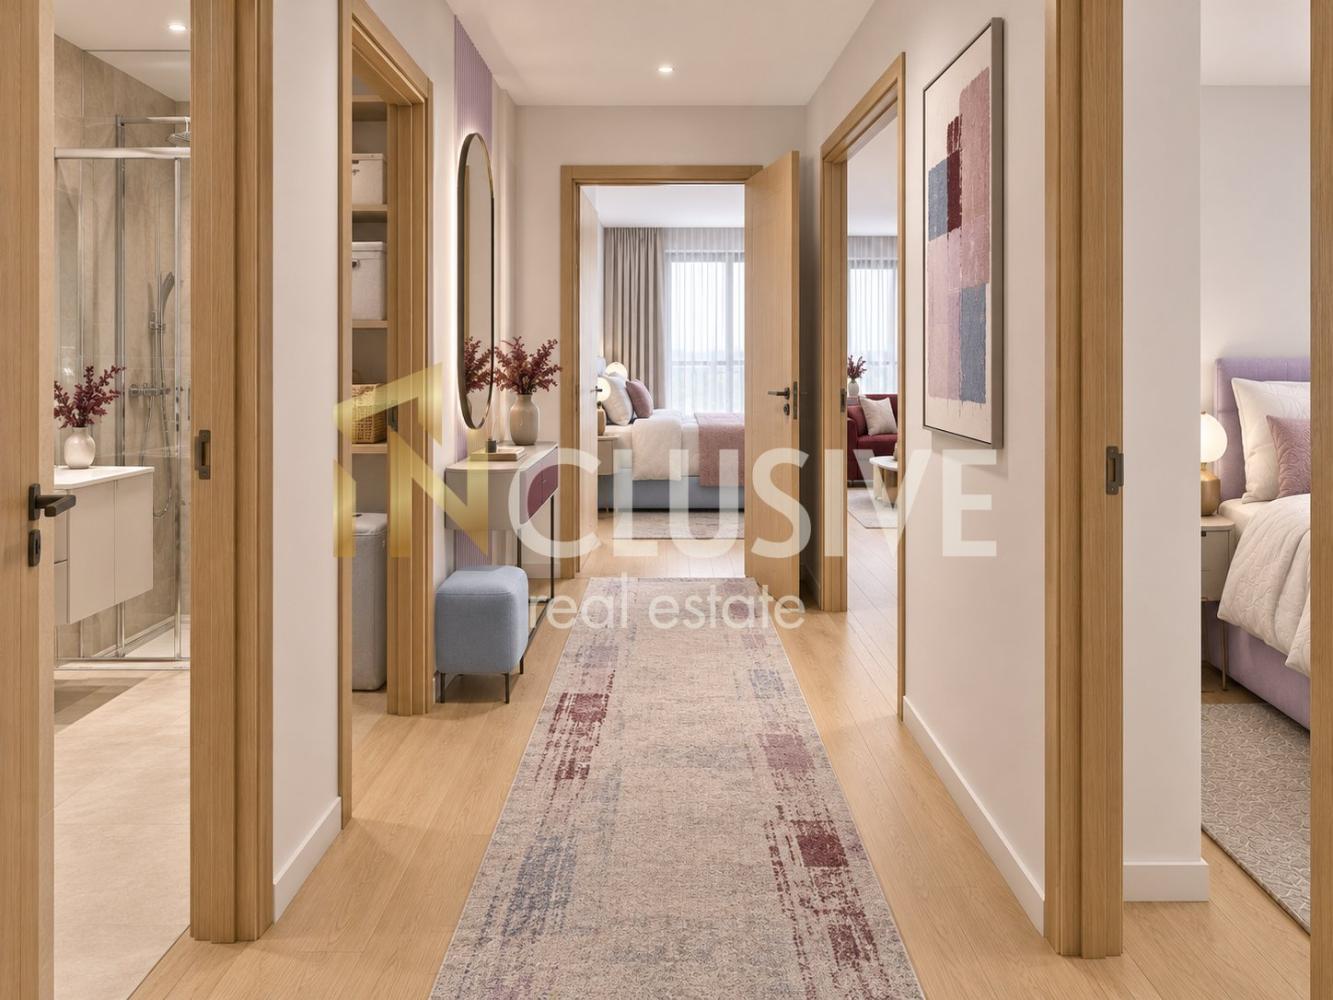
The layout comprises a living room with kitchen, two separate bedrooms, an entrance hall, a separate storage room, a bathroom with toilet and a balcony. All main rooms have independent access from the entrance hall, providing privacy and convenient circulation without walk-through rooms.
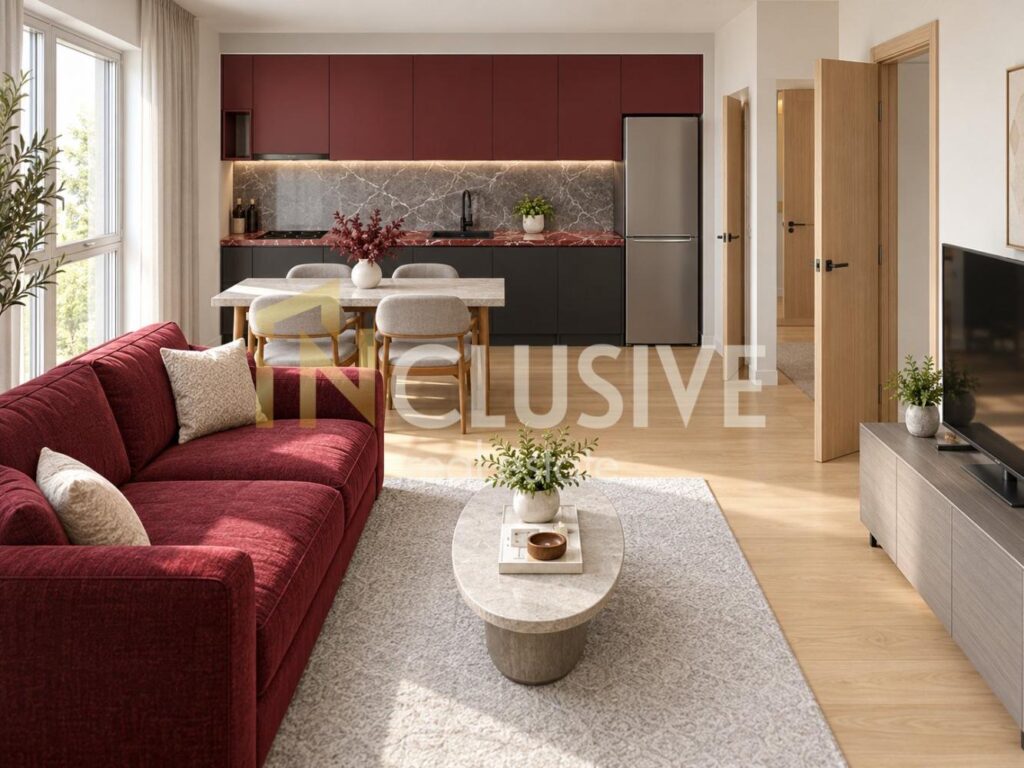
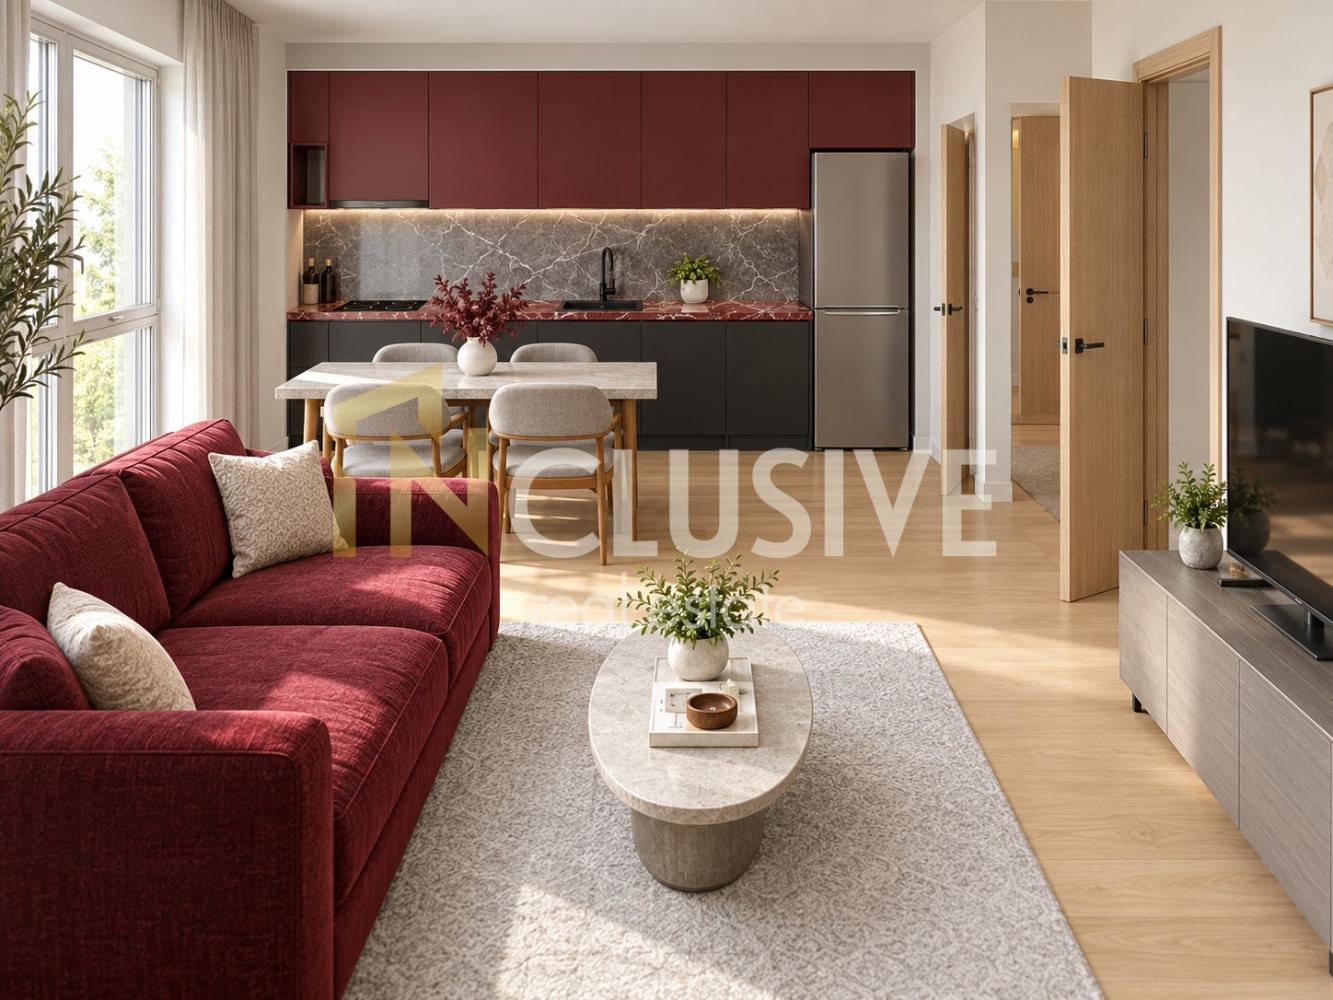
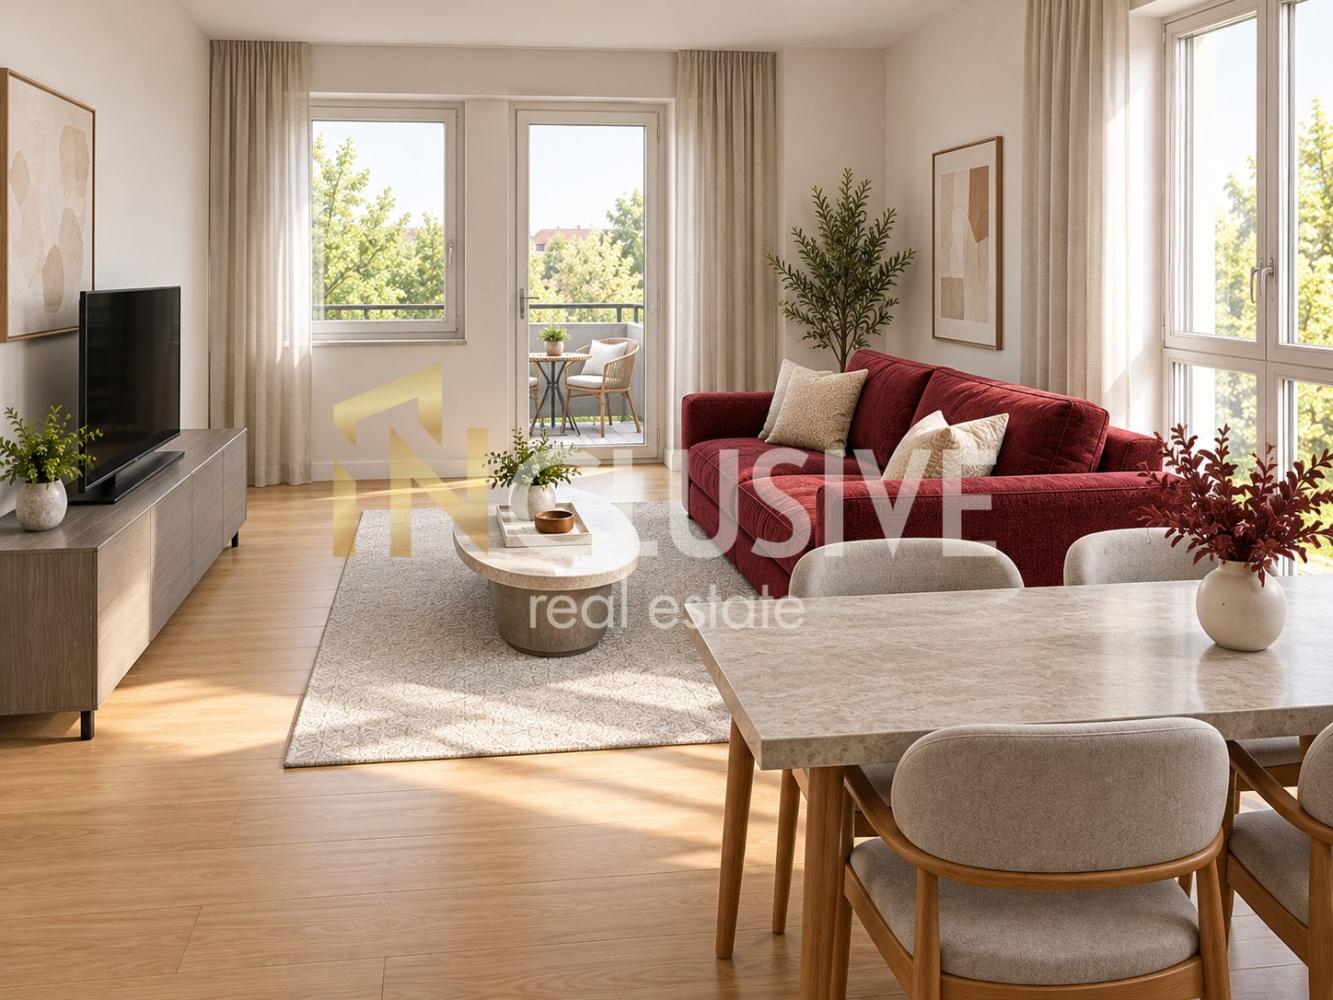
The living room with kitchen has an area of 19.40 sq. m and allows for a kitchen area, dining area and comfortable lounge space with a sofa and TV. The linear kitchen layout makes efficient use of one wall, leaving ample free space for convenient furnishing and movement.
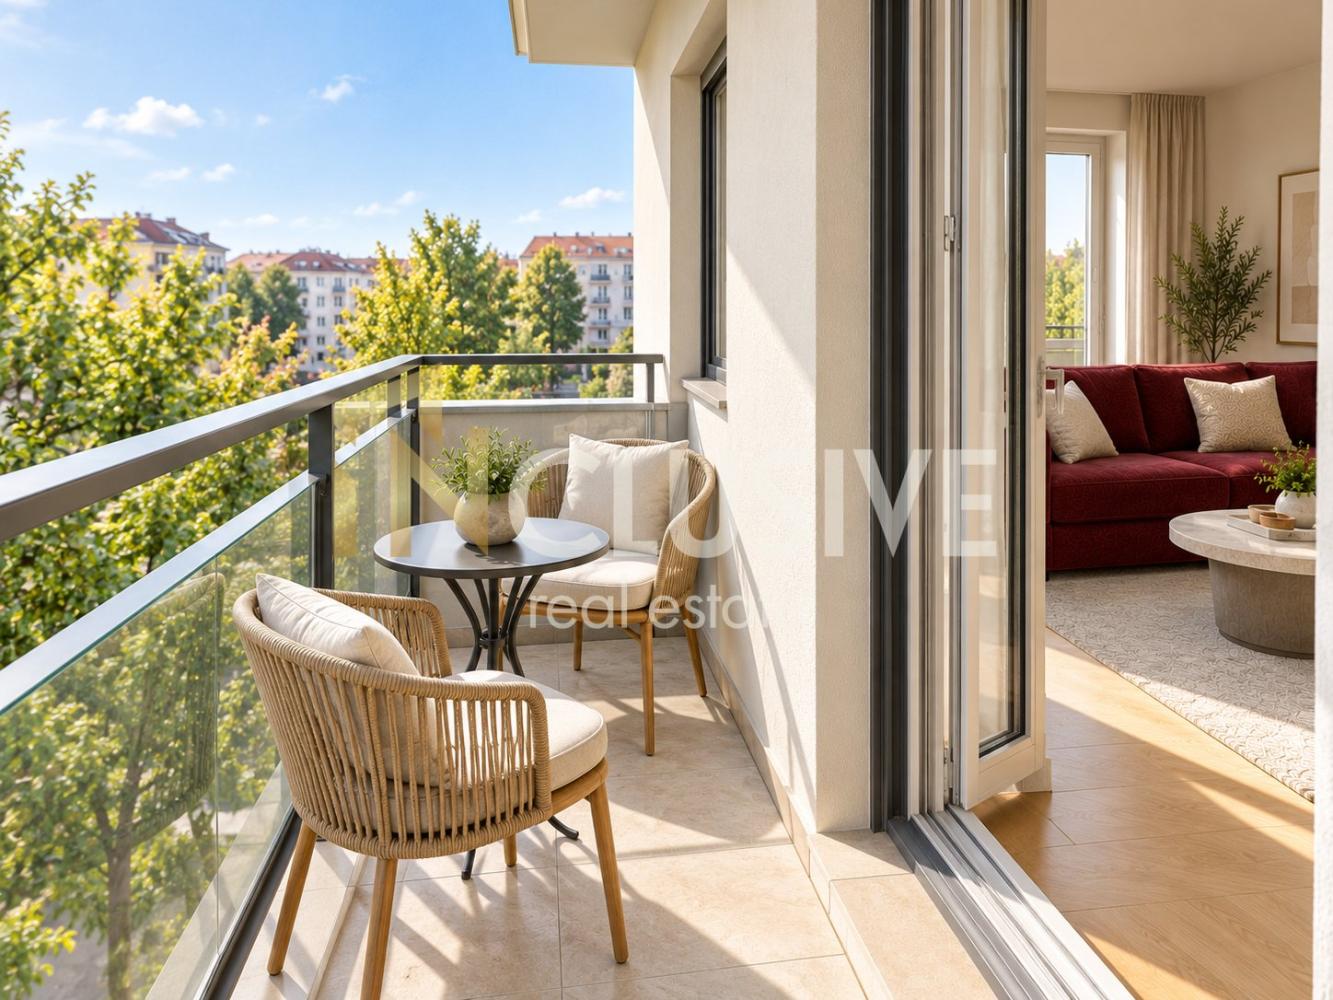
The windows and direct access to the balcony provide natural light and a pleasant connection to the outdoors. The balcony measures 3.20 sq. m and offers a suitable spot for morning coffee, decorative plants or a short break outdoors.
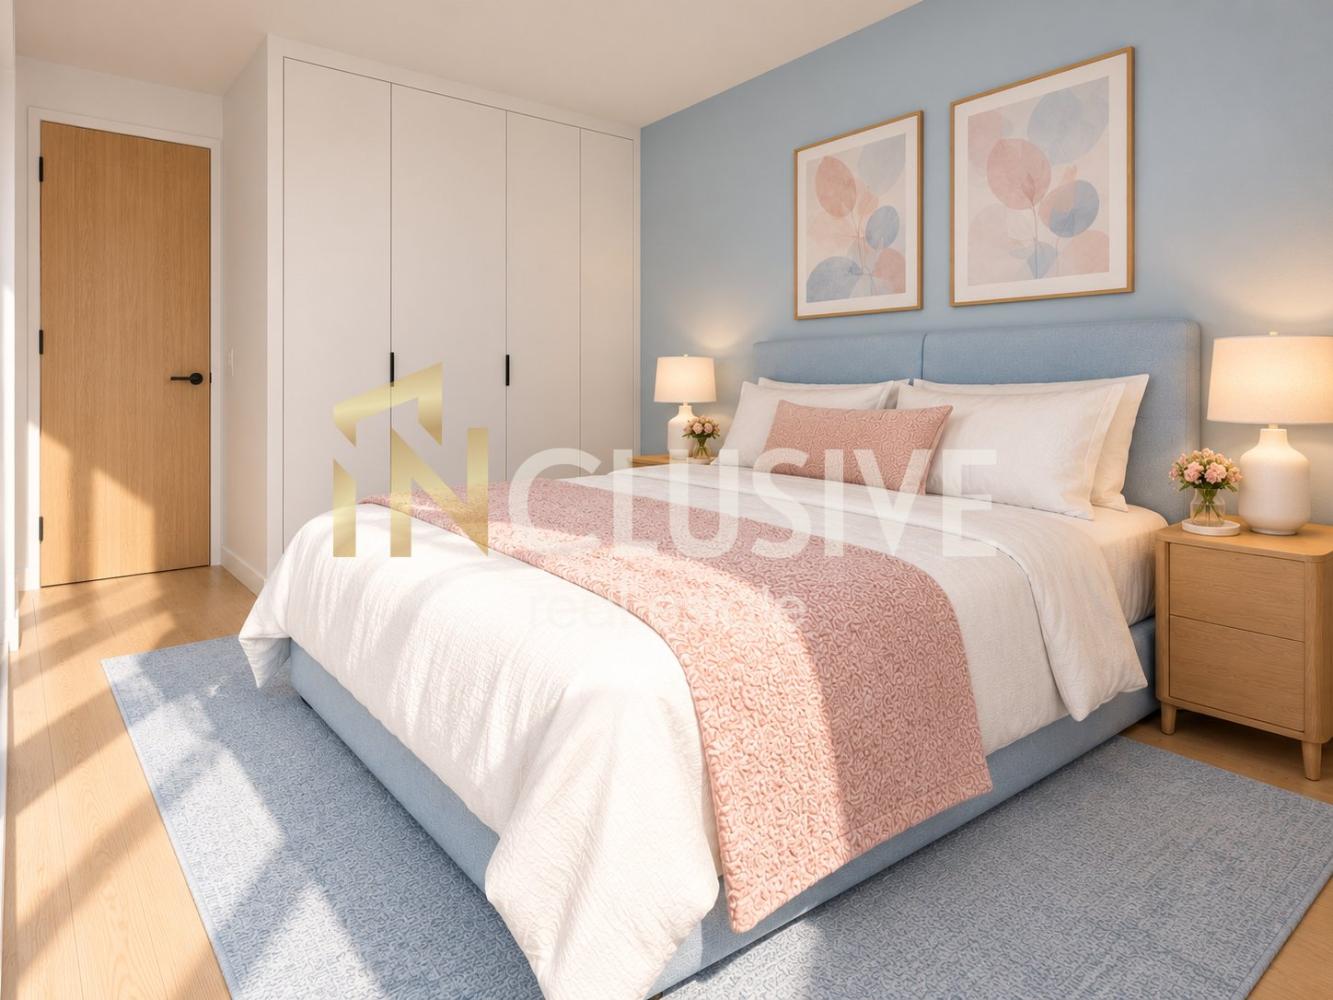
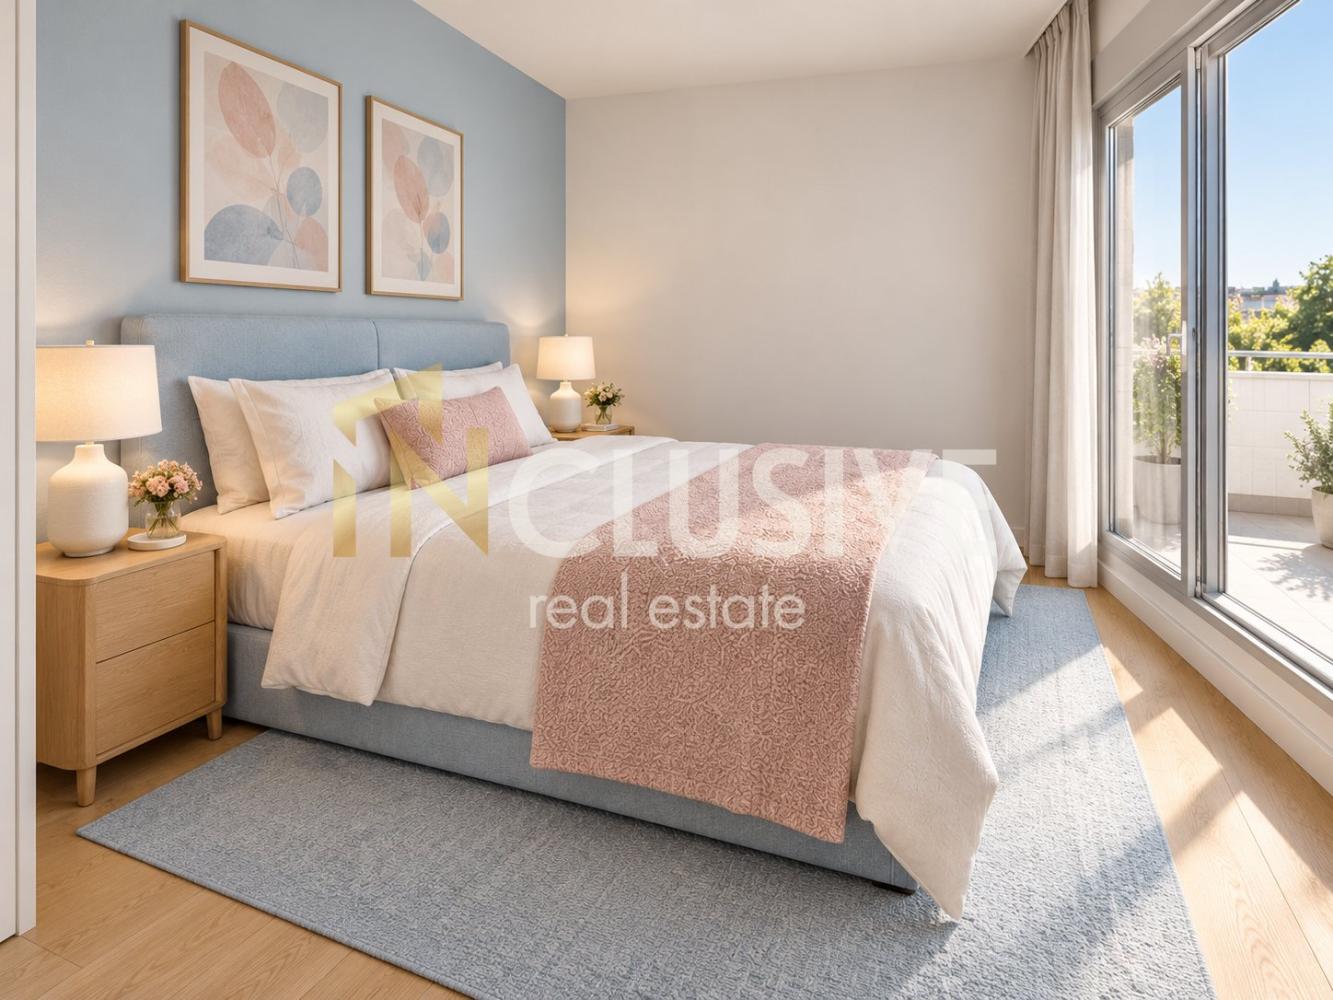
The main bedroom has an area of 11.65 sq. m and can accommodate a double bed, bedside tables and a wardrobe. Its separate entrance from the hall sets it apart from the day-to-day activity in the living room and provides the privacy needed.
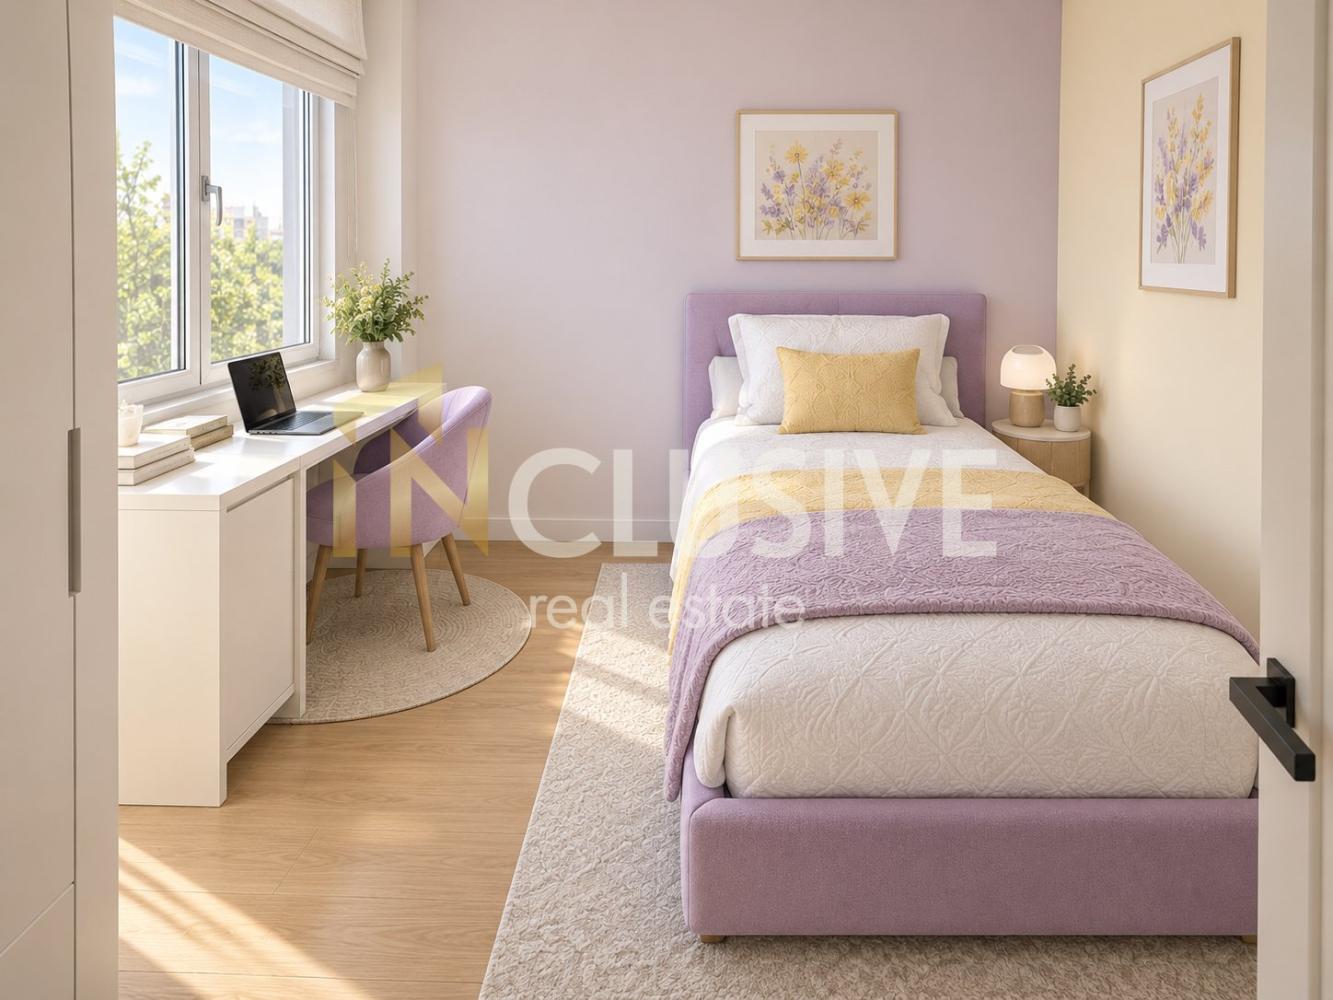
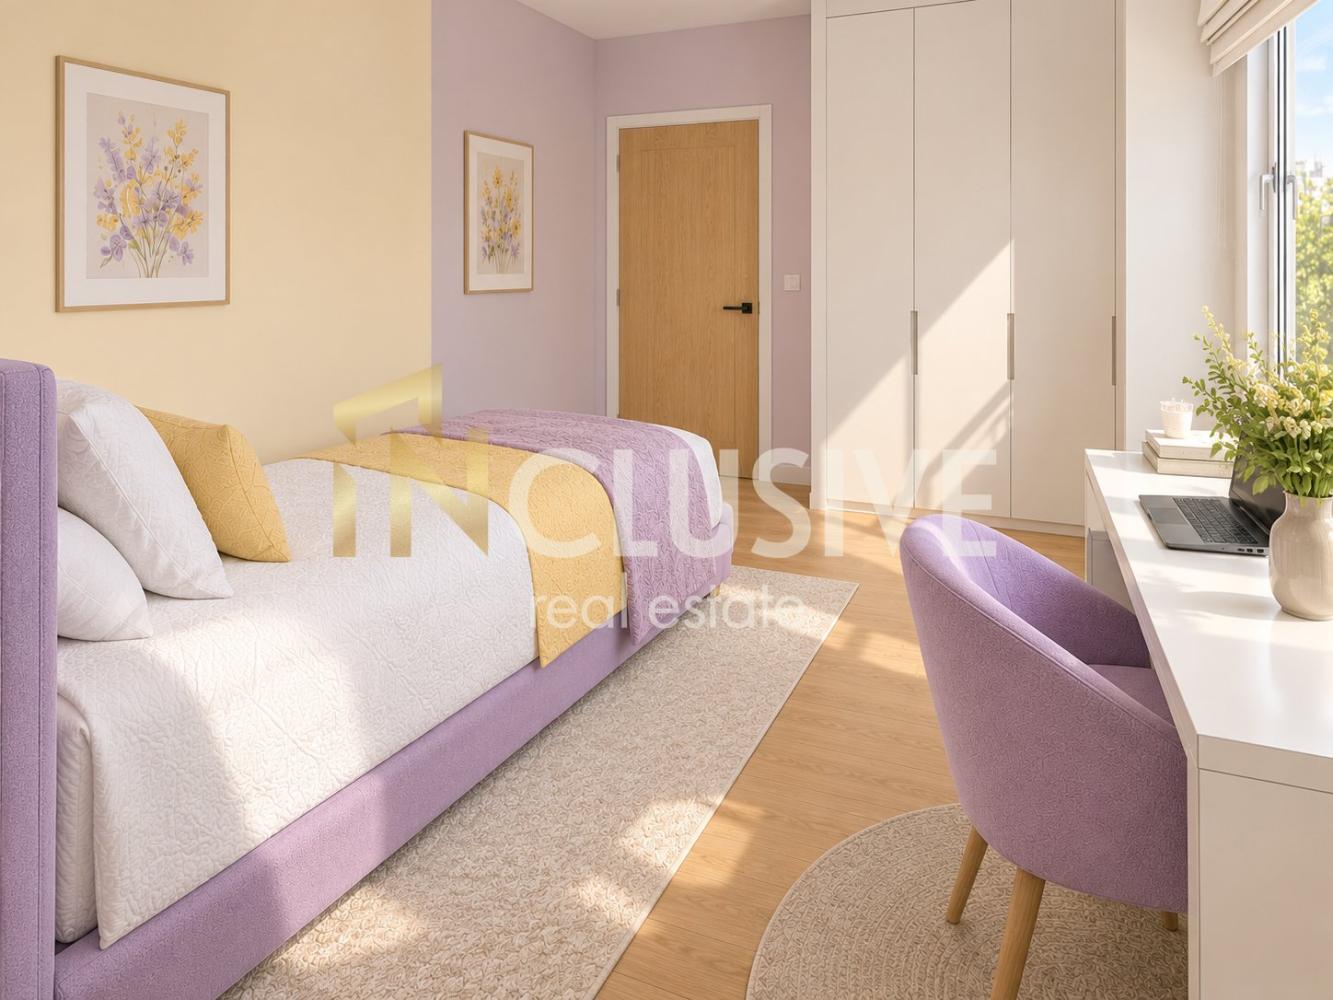
The second bedroom measures 9 sq. m and offers a range of possible uses. It can be arranged as a child's room, guest room or a separate home office. The layout allows for a bed, wardrobe and desk by the window.
The entrance hall has an area of 5.40 sq. m and conveniently connects all the rooms in the apartment. There is space for compact hallway furniture, a shoe cabinet and coat hooks without obstructing passage.
The separate storage room, measuring 0.75 sq. m, provides extra space for cleaning supplies, household items and other belongings that do not need to take up space in the main rooms.
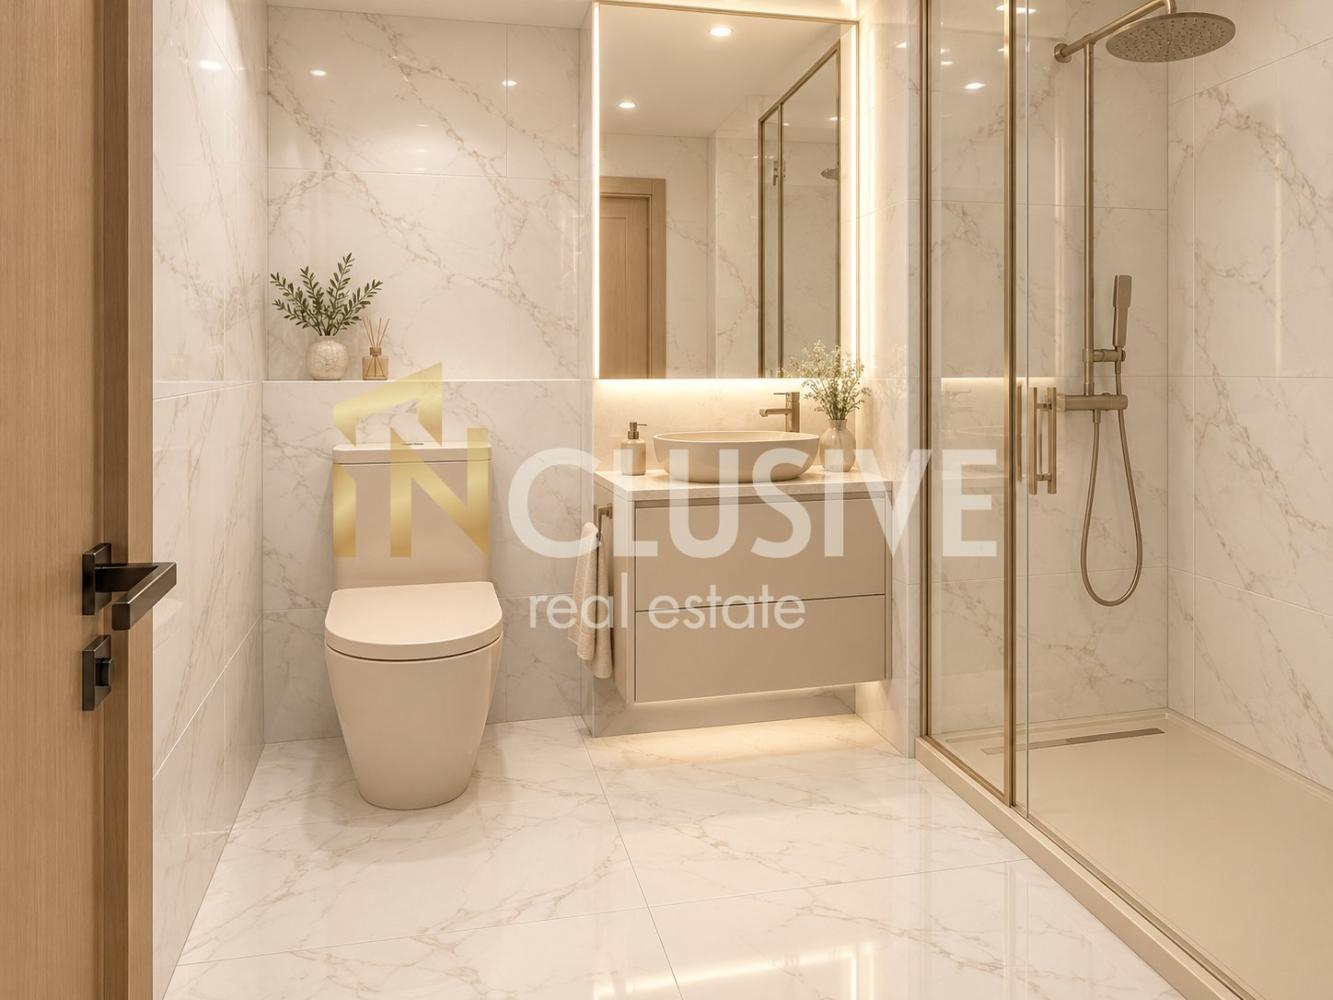
The bathroom with toilet measures 4.20 sq. m and allows for a shower enclosure, a washbasin with cabinet and a toilet to be arranged conveniently in one functional, easy-to-maintain space.
The building is under construction, with completion and commissioning planned for December 2028.
A garage can be purchased with the apartment for €25,000, or an outdoor parking space for €17,500.
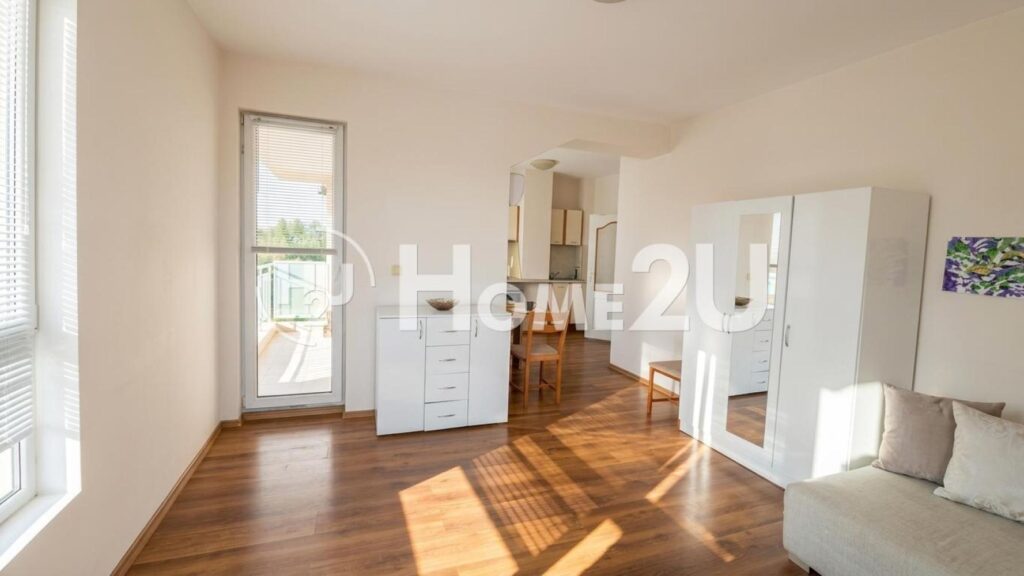
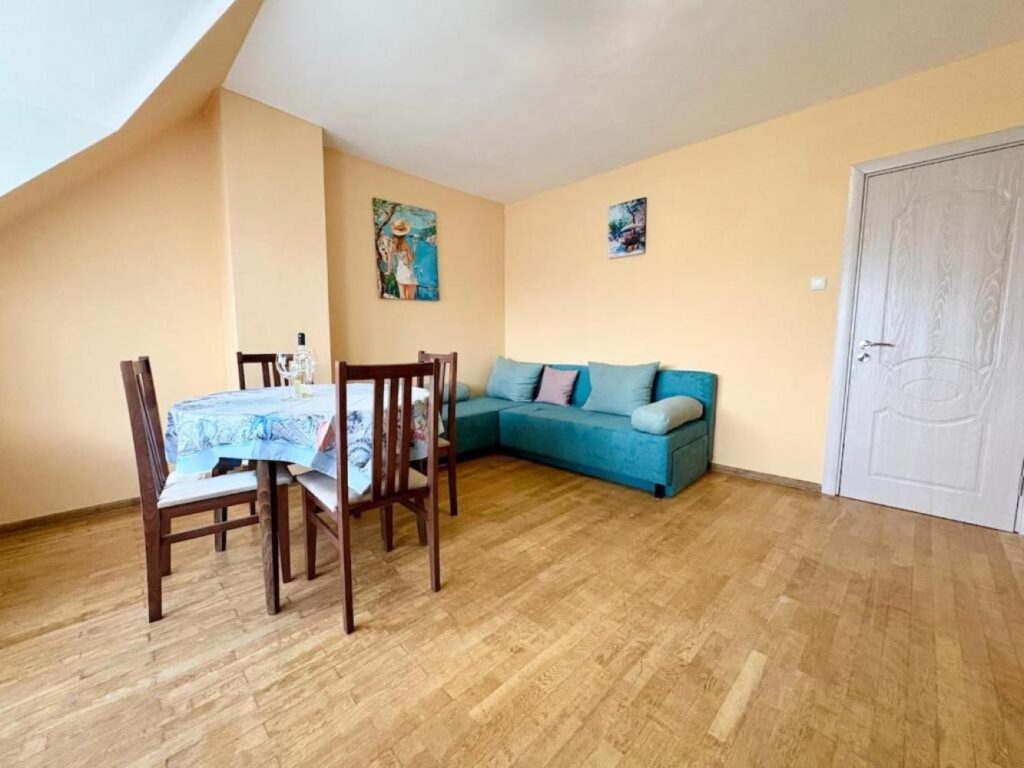
The photos included in the listing are intended to illustrate the property's layout and were generated using artificial intelligence.
With its two non-walk-through bedrooms, shared living area, southwest-facing aspect and additional storage space, the property is an excellent choice for a family with a child or a couple needing a separate home office. The apartment is suitable both for personal use and as an investment for subsequent rental.
For the purchase of this property with a mortgage, we recommend the services of our specialised credit centre, CREDIT MALL – a licensed credit consultant, UIC 205405378.
For more information and to arrange a viewing, call 0875366328 and quote code: 272328
If you are interested in other apartments in the building, visit our website inclusive.bg and search for property code: 272322
- One-bedroom apartment, €73,280, on the 1st floor with a landscaped terrace
INCLUSIVE VARNA – Your reliable real estate partner!
Parameters
-
 77 m2
-
New construction
-
 Floor 4
-
 West, South-west, South
 77 m2
 New construction
 Floor 4
 West, South-west, South
Contact us
Call us to arrange a meeting where you can go through all the details of the property
Silvia Gotcheva Director of Sales, Sofia Varna

Similar listings
See more similar properties-
 New
Partner agency

Varna
3,041 €/m2€ 225,000CENTER! RED SQUARE! 3-ROOM! BRICK! FURNISHED! We offer a 3-room apartment 500 meters from the center of Varna, with a net area of 74 sq.m in a brick building, on the 4th residential floor; according to the documents, the apartment… -
New
Partner agency

Varna, Vladislavovo
2,082 €/m2€ 149,900BRICK! MIDDLE FLOOR! READY TO MOVE IN! We present to you a three-room apartment on a middle floor in a building with perfectly maintained common areas. The property is in the immediate vicinity of a bus stop and major grocery… -
New
Varna, locality Kabakum
2,212 €/m2€ 365,000SEA VIEW! FIRST LINE TO THE SEA! LUXURY! INclusive Varna presents a three-room apartment with panoramic sea view in Kabakum area. Kabakum is known for its beautiful beaches and tranquility. Here you will enjoy clean nature, greenery, and relaxation, away… -
New
Partner agency

Varna, Vladislavovo
1,658 €/m2€ 110,000PANORAMIC VIEW! REAL AREAS! SOUTHERN! We present to you an apartment with three separate rooms, located in the Vladislav Varnenchik district. The property is in a building with well-maintained common areas and has the following layout: a spacious living room… -
Partner agency

Varna, Briz
2,336 €/m2€ 284,990FULLY FURNISHED AND READY TO MOVE IN! SOUTHWEST-FACING! We present to you a three-room apartment located in the preferred Briz area, in a brick building, part of a gated complex with 24-hour security and a low maintenance fee. The complex… -

Varna, locality Pchelina
2,040 €/m2€ 126,500THREE-ROOM! NEW CONSTRUCTION! 2 BEDROOMS! SHARED TERRACE! PCHELINA, VARNA! INclusive Varna is pleased to present to you a three-room apartment in a new residential building, located in the Pchelina area – a quiet and actively developing district of Varna, preferred… -
Partner agency
Varna, Vazrazhdane 1
2,039 €/m2€ 155,000Vazrazhdane 1!!! 3-room!!! Quality Construction!!! Home To You offers for sale a sunny 3-room apartment, located in the Vazrazhdane 1 district. The apartment is in a brick building with an elevator on the 6th, top floor. The net living area… -
Partner agency
Varna, Gratska mahala
3,111 €/m2€ 248,900GREEK NEIGHBORHOOD! 3-ROOM! BRICK! FURNISHED! We offer a 3-room apartment in Varna, on Dondukov Street, with an area of 81 sq.m on the 3rd residential floor in a brick building from 2010 with well-maintained common areas. Layout of the property:…
 New
 Partner agency

Contact us
Call us to arrange a meeting where you can go through all the details of the property
"*" indicates required fields