
Updated at 15:49 on 19 October, 2026
Description
NEW PROJECT
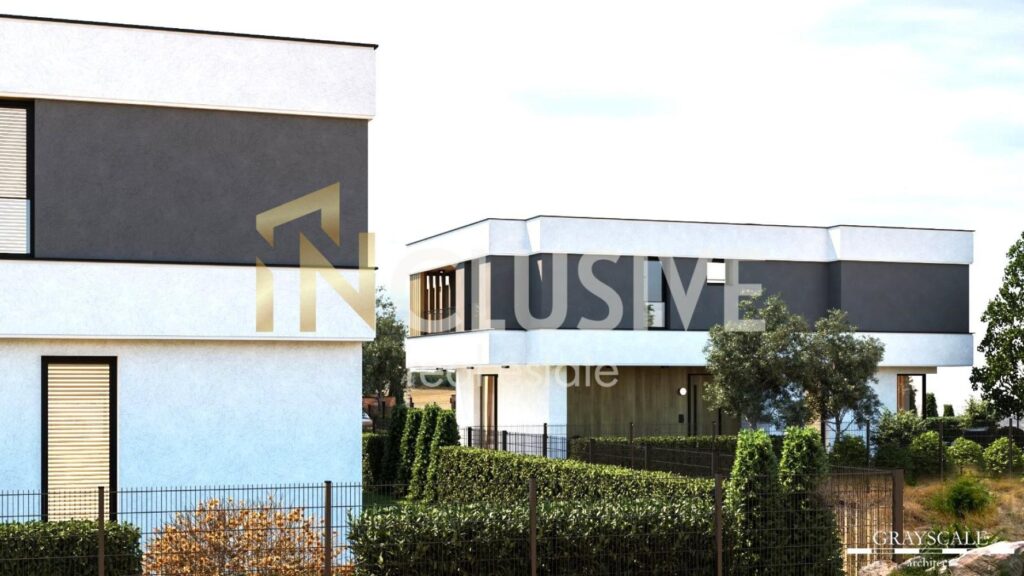
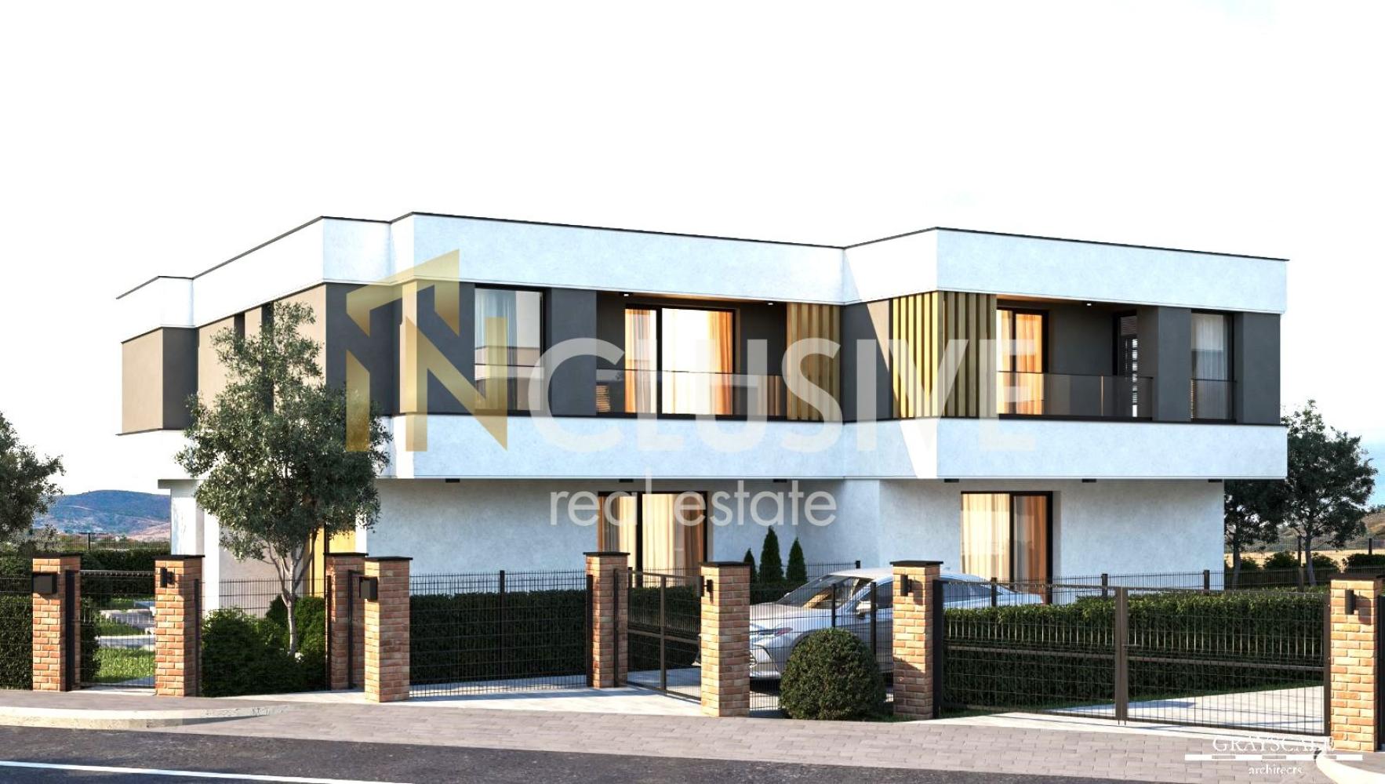
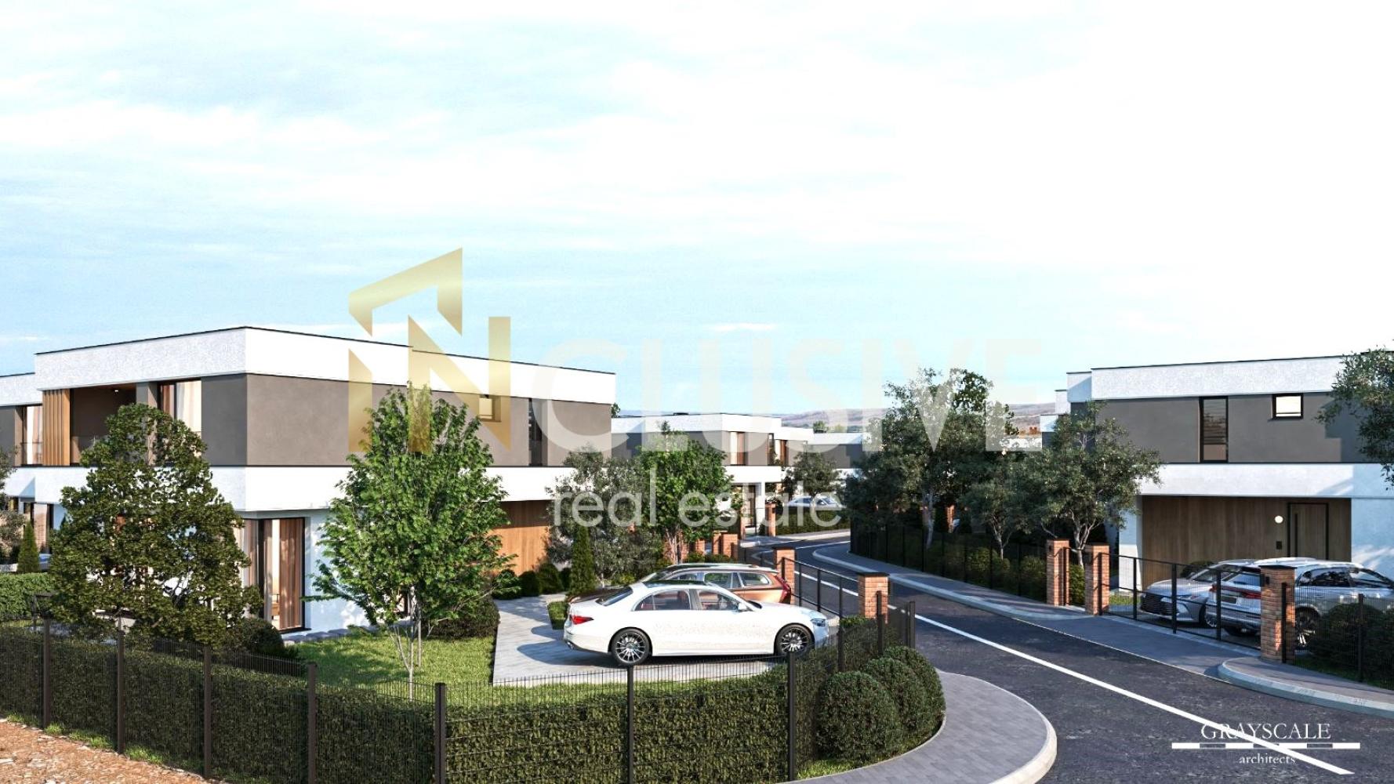
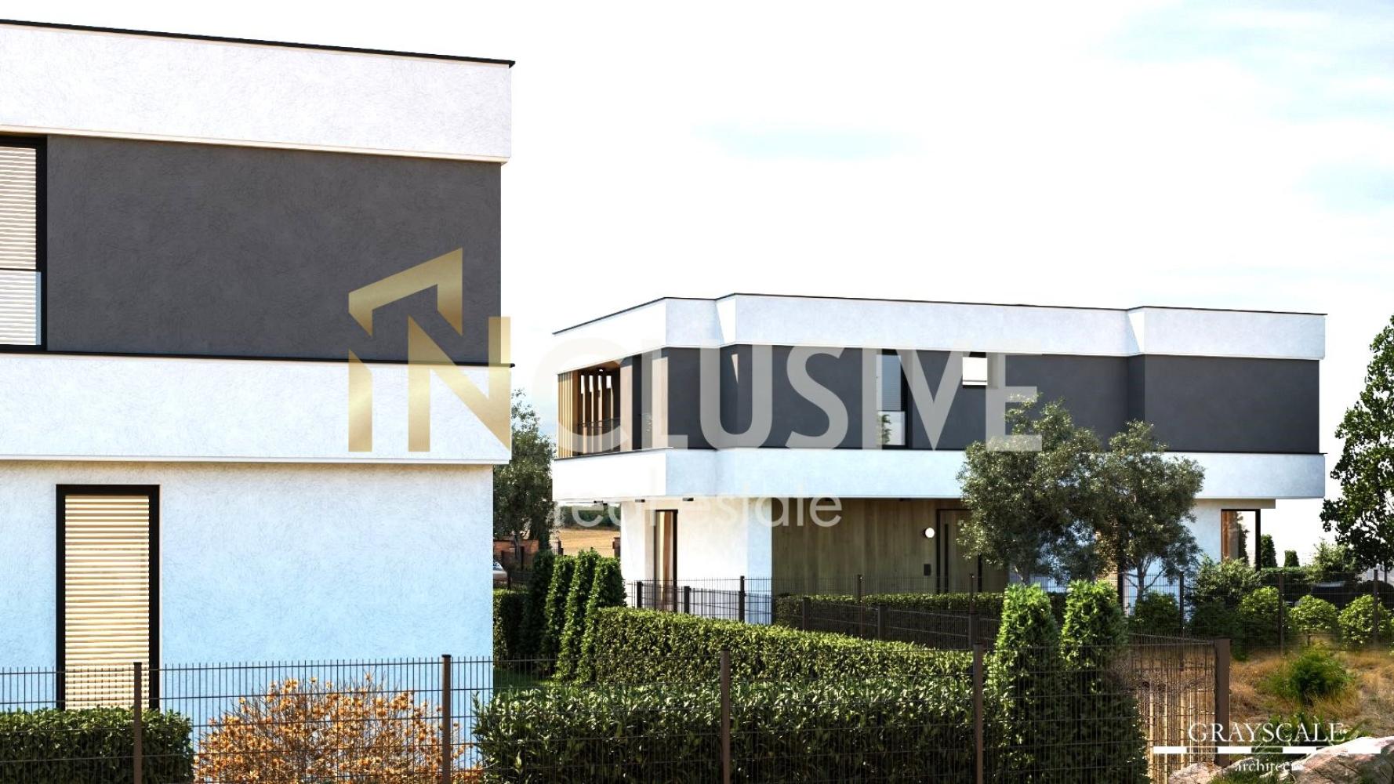
Inclusive Real Estate presents a contemporary home designed for a modern lifestyle.
A new residential project combining contemporary architecture, functional spaces and the tranquility of owning your own home. Before Act 14.
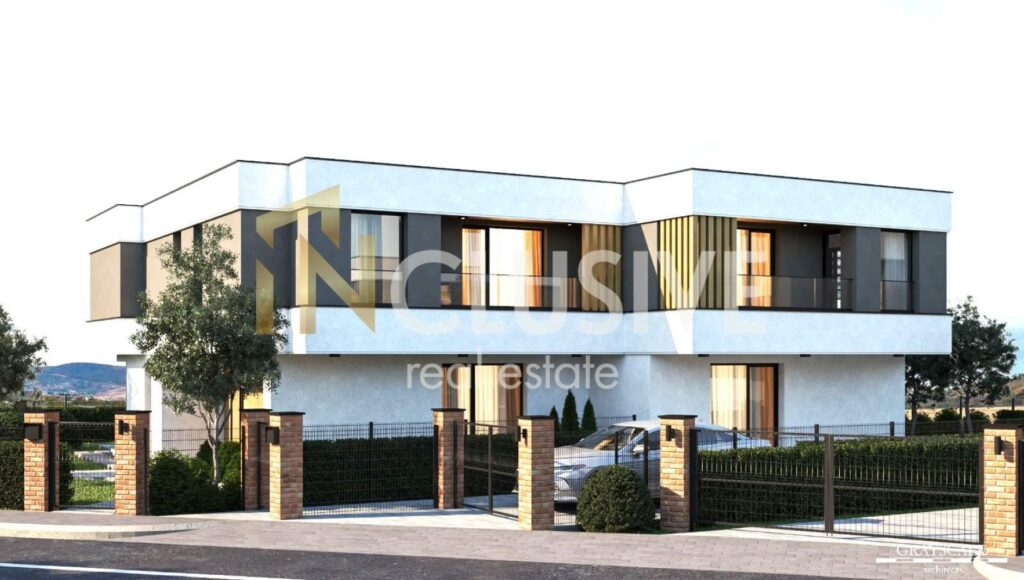
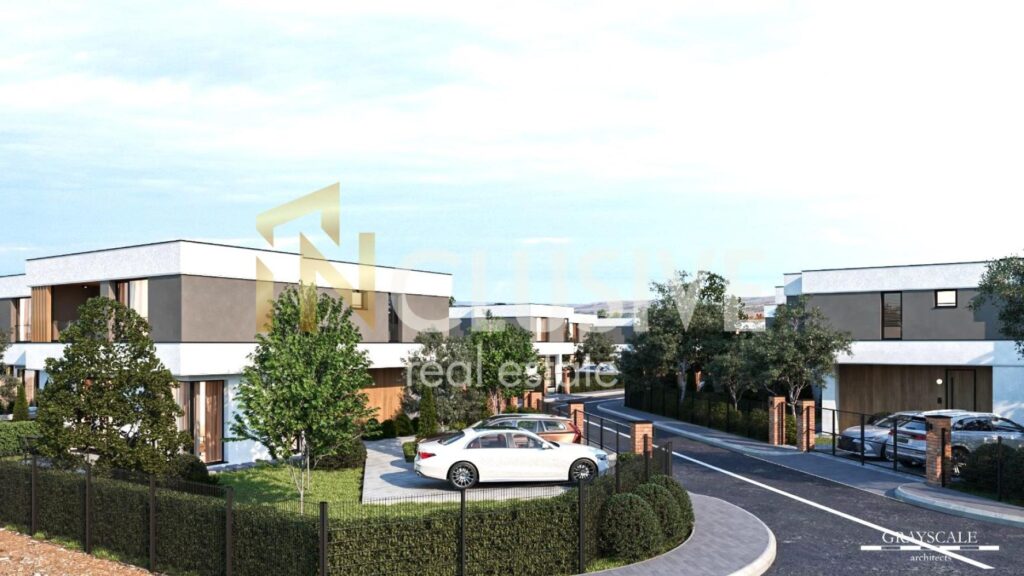
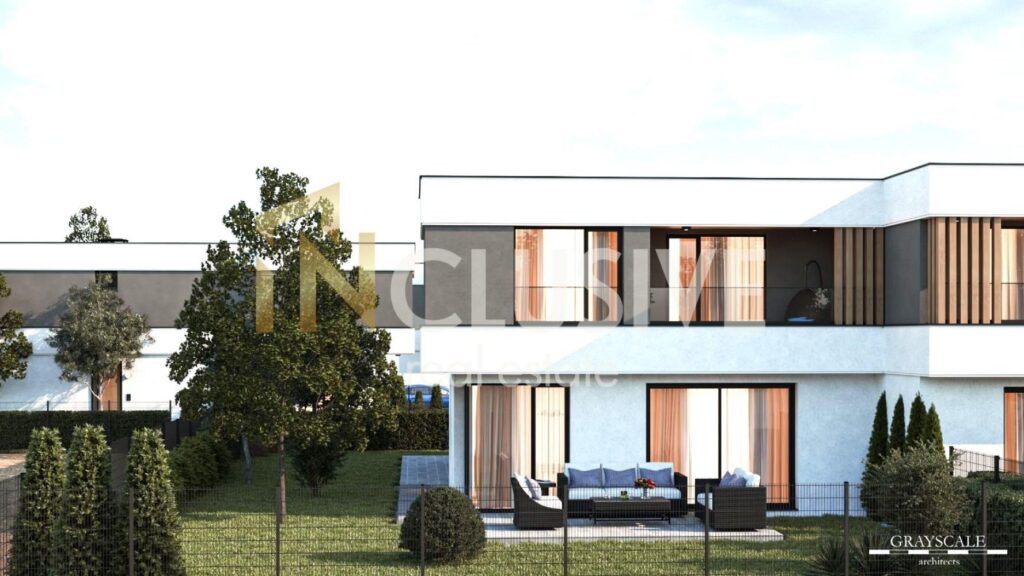
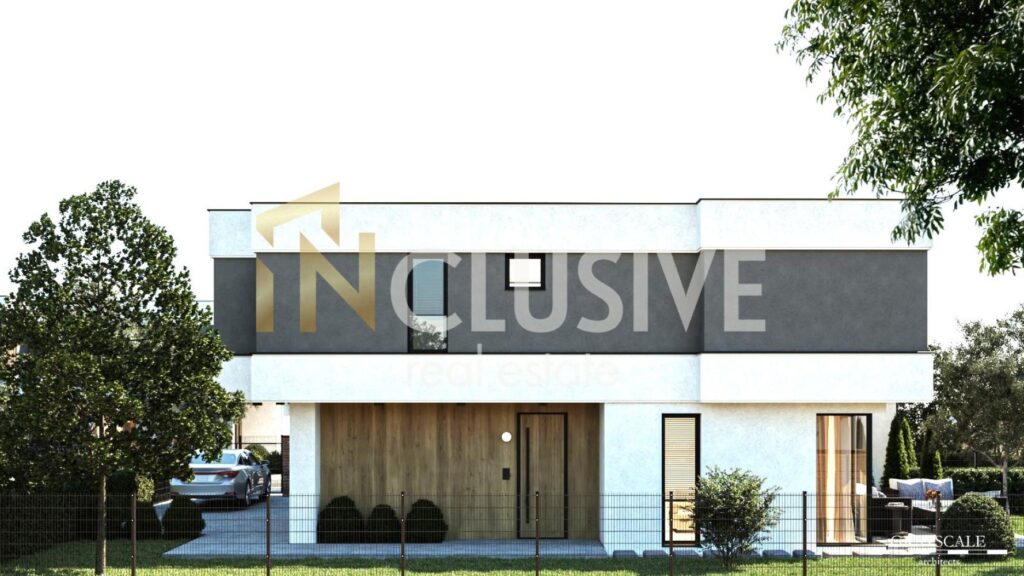
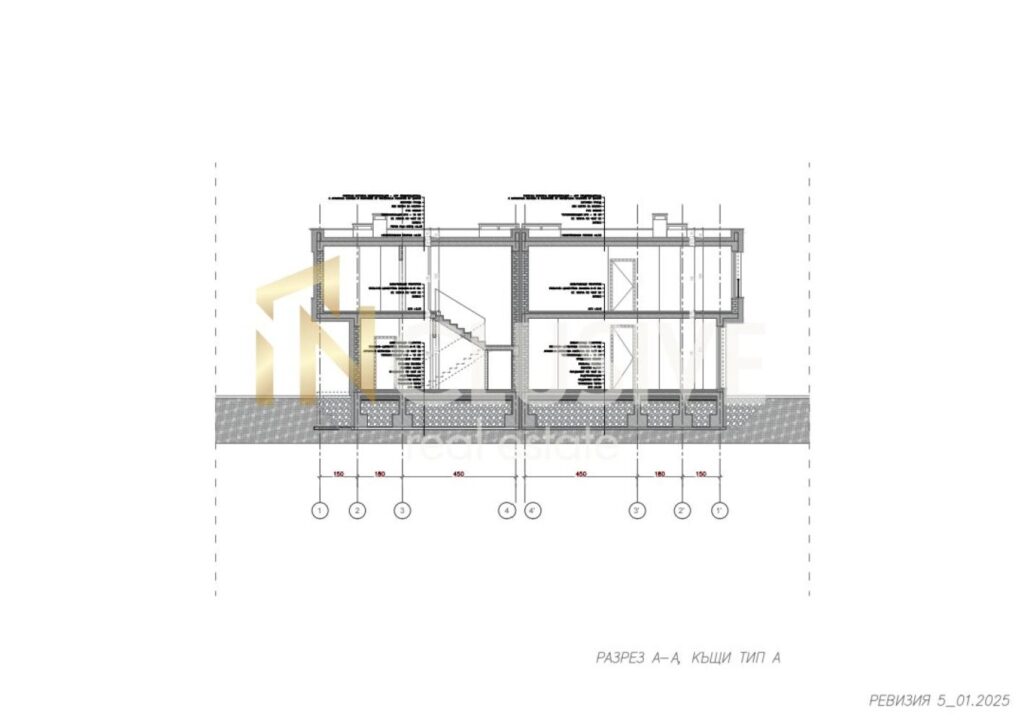
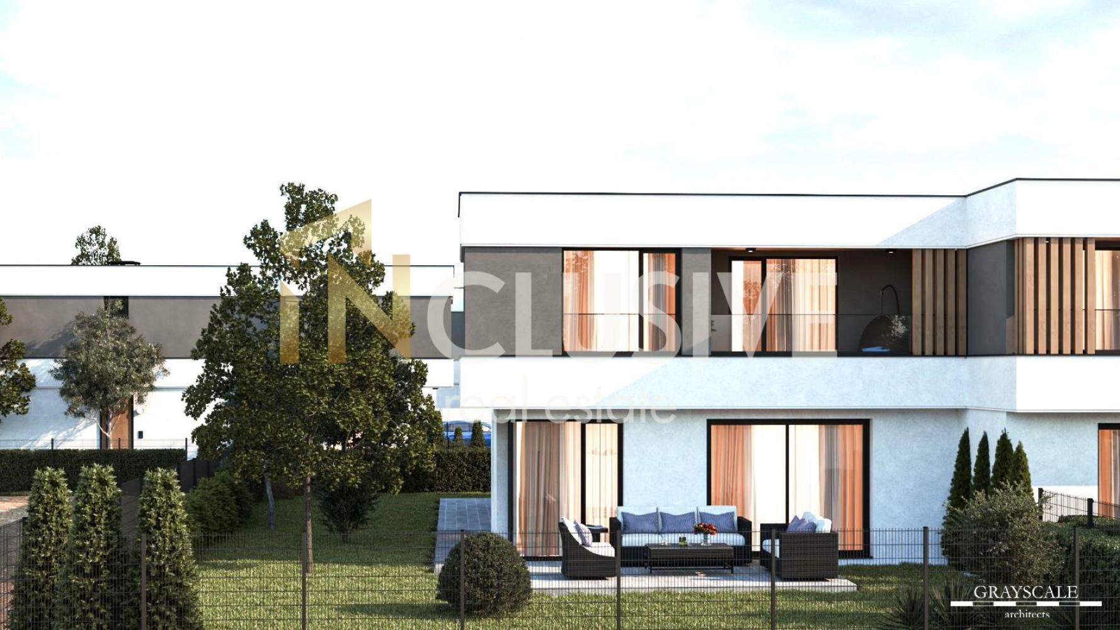
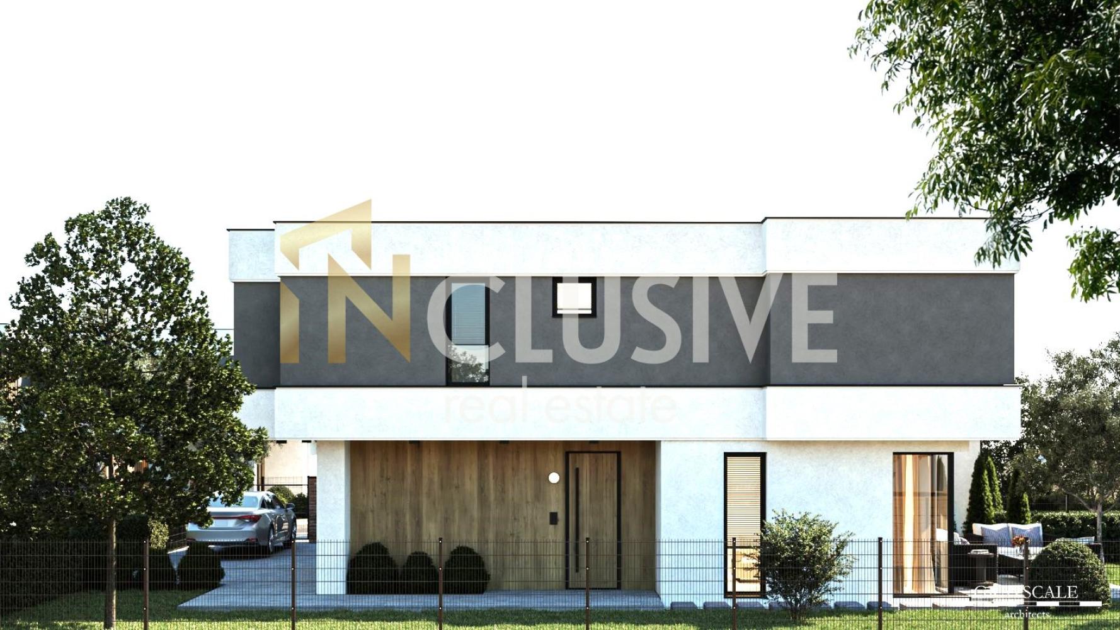
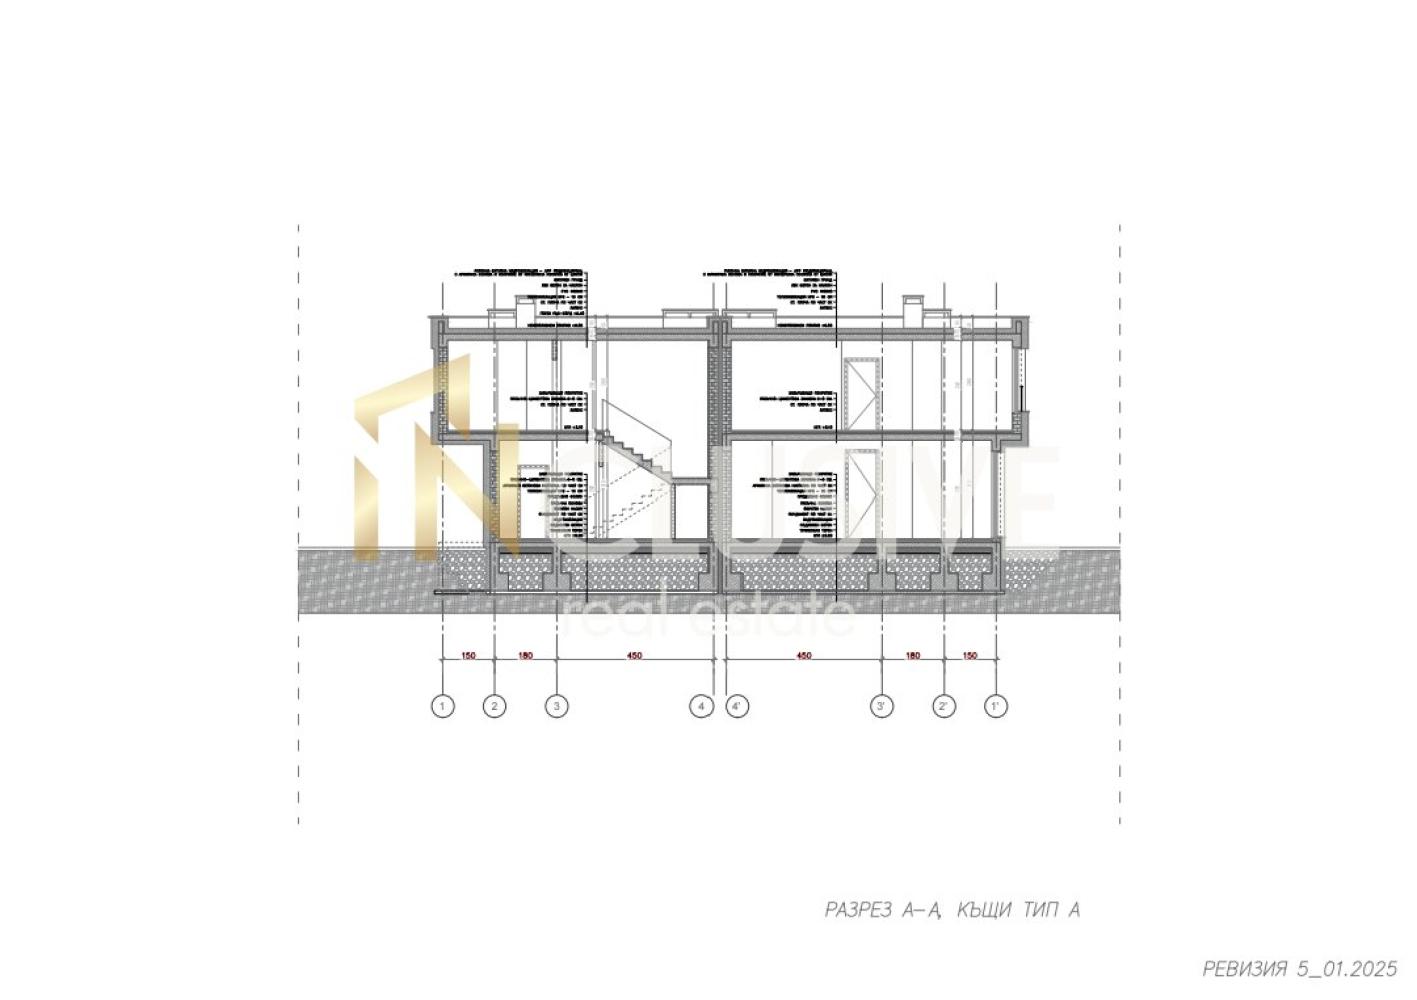
🏡 Your new home offers elegant two-storey houses with private yards and parking spaces, designed with attention to detail and a sense of spaciousness.
Clean architectural lines, large windows and natural light create a bright, welcoming atmosphere, while the private green space offers the opportunity to truly enjoy outdoor living.
✨ Key advantages:
-New project with modern architecture
-Spacious, functional living areas
-Private yard for each house
-Parking space / private access
-Large windows and excellent natural light
-Contemporary façades and quality materials
-Peaceful residential setting
-Suitable both as a family home and as an investment
Layout:
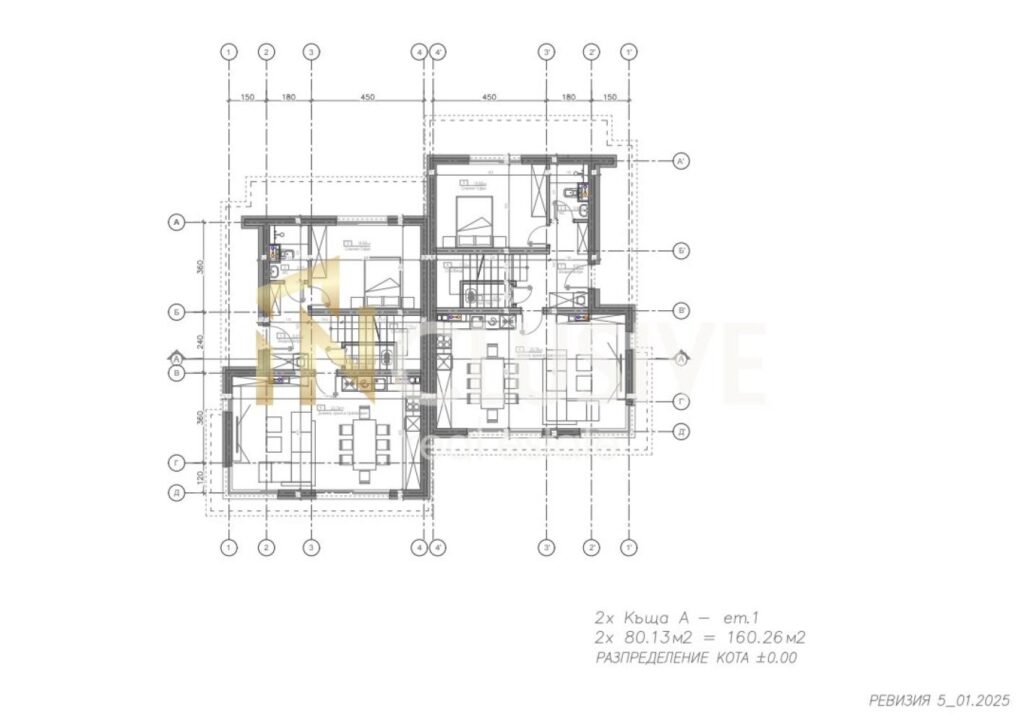
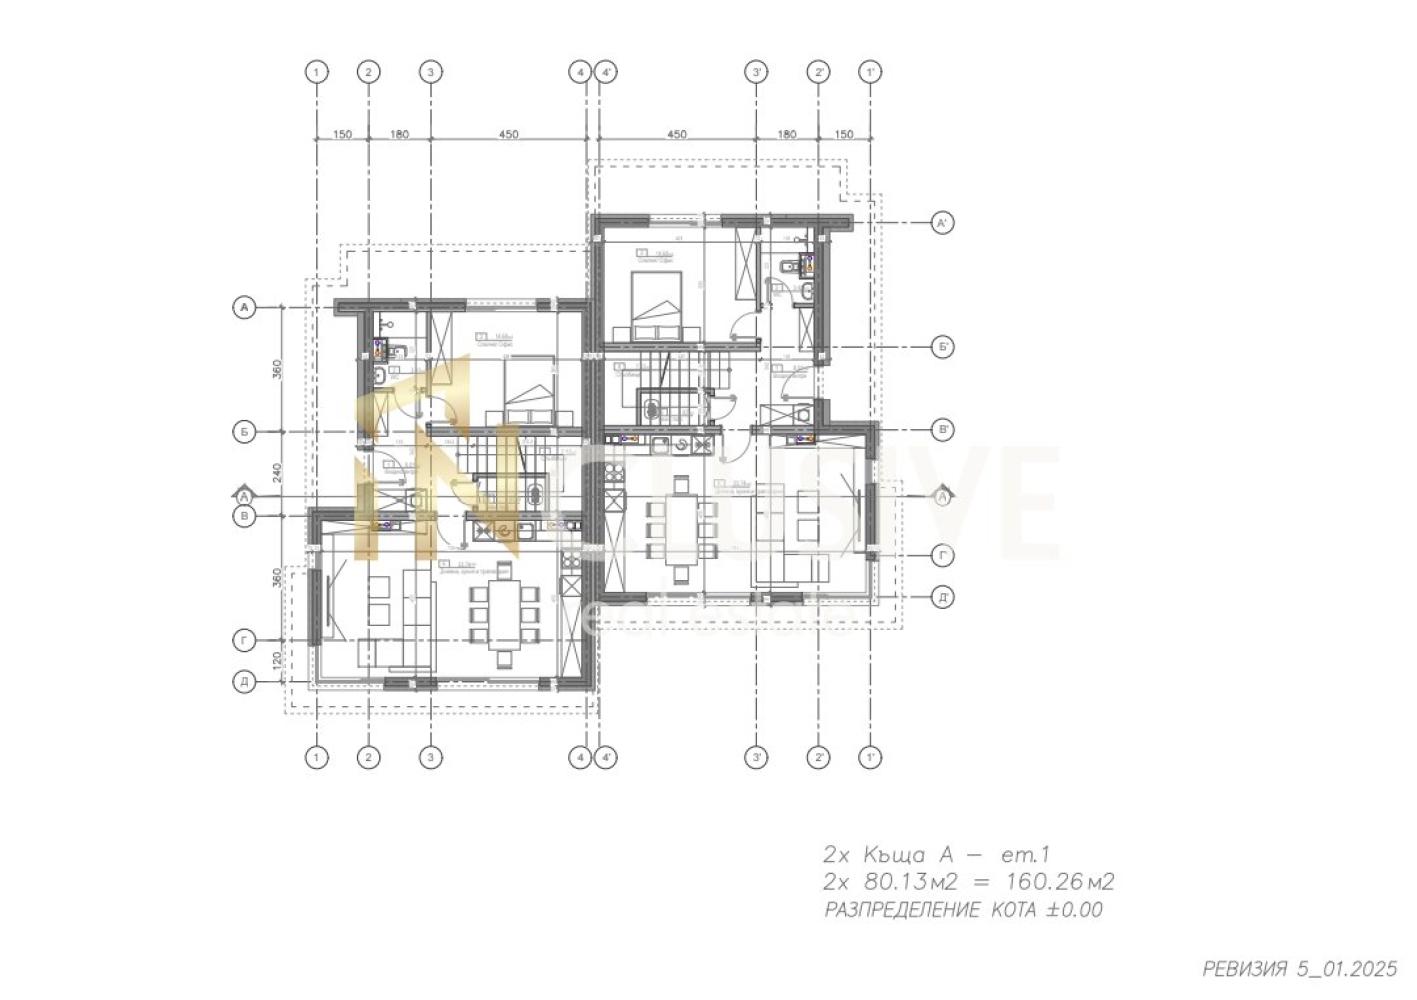
Floor 1 – 80.13 sq m:
-entrance hall
-living room with kitchen and dining area – 33.74 sq m;
-bedroom/office – 14.68 sq m
-bathroom with toilet – 3.43 sq m
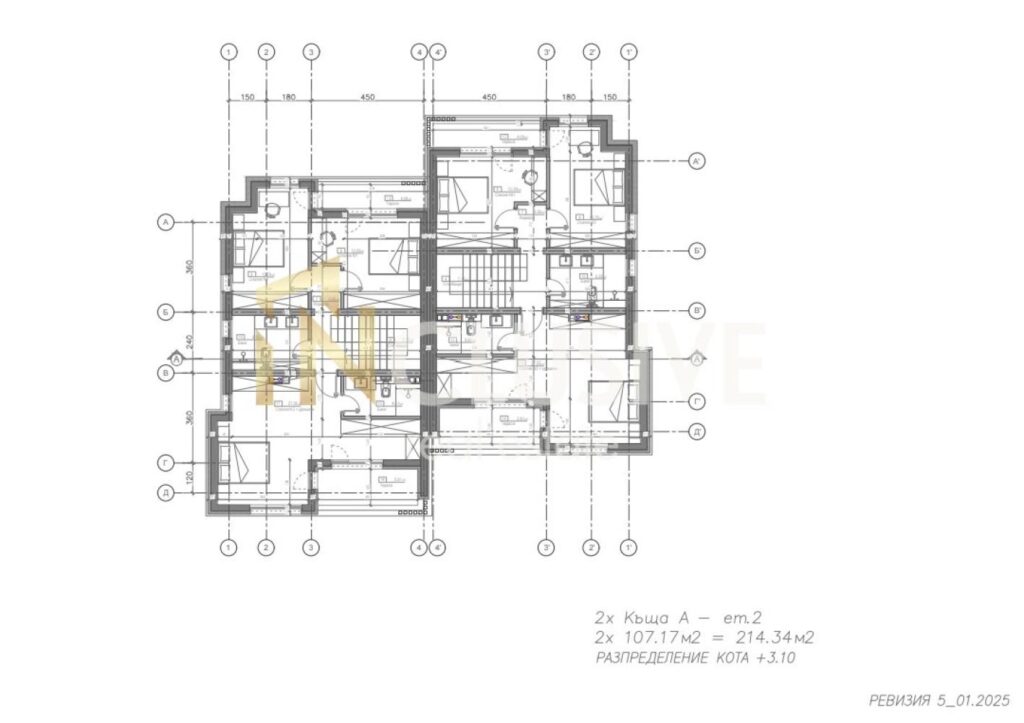
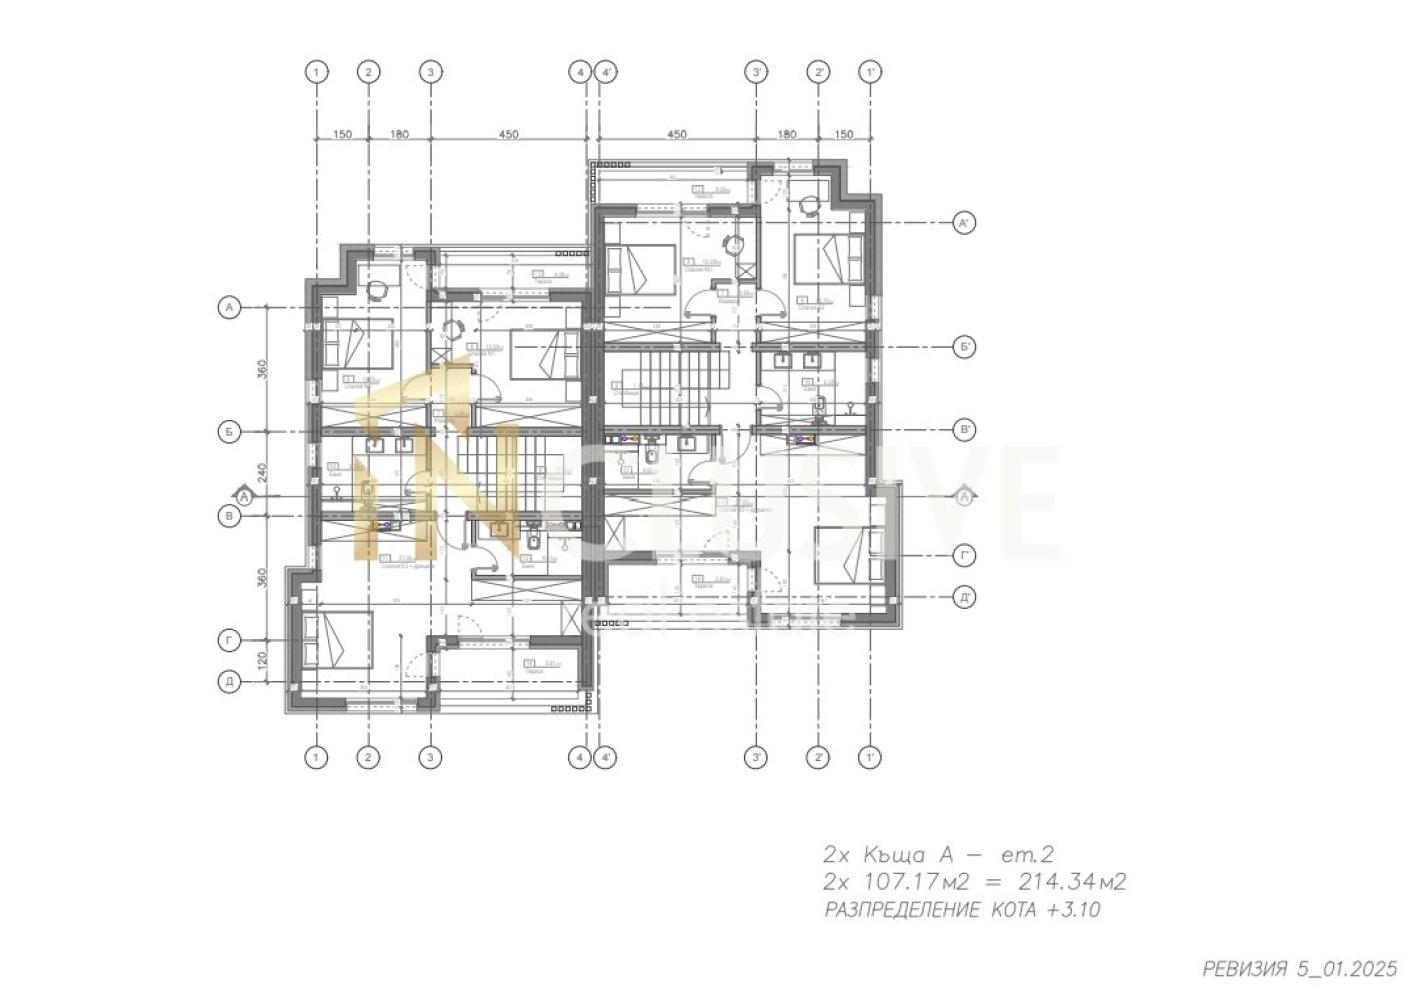
Floor 2 – 107.17 sq m:
-bedroom 1 – 13.59 sq m, with access to a shared terrace with bedroom 2 – 4.08 sq m;
-bedroom 2 – 13.79 sq m;
-bedroom 3 with walk-in closet – 27.05 sq m and bathroom with toilet – 4.61 sq m
-terrace – 5.81 sq m
-shared bathroom with toilet – 6.55 sq m
Two parking spaces are planned for each house
400 sq m yard – price: €290,000.
Individual payment plans available.
A home concept where architecture meets nature. Green spaces, privacy and contemporary comfort in a harmonious residential setting.
Not just square metres, but a place you can call home.
New project | Modern houses | Private yard | Parking space
Contact us for more information.
Parameters
-
 180 m2
-
 Ground floor
Contact us
Call us to arrange a meeting where you can go through all the details of the property
Katya Vasileva Real Estate Expert - Burgas

Similar listings
See more similar properties-
 Partner agency

Burgas, Cherno more(mina)
1,040 €/m2€ 130,000Home2U real estate presents to your attention: A spacious single-storey house located in the immediate vicinity of the center of Minа - Cherno More district. The property has 5 separate rooms, a kitchen, a spacious corridor, an entrance hall, a… -
Partner agency

Burgas, Gorno Ezerovo
977 €/m2€ 62,500Home2U is selling a house in the central part of Gorno Ezerovo district It is located near the Vasil Levski school Layout: Main house - entrance hall, living room with kitchenette, bedroom, bathroom with toilet, and a veranda in front… -
Partner agency

Burgas, Banevo
2,536 €/m2€ 349,990Modern three-storey house for sale in Banevo district, near the Sinchets kindergarten We offer for sale a modern and functional three-storey house, located in a quiet and preferred area of Banevo district. The property has a total built-up area of… -
Exclusive
Burgas
1,436 €/m2€ 179,500Inclusive Real Estate offers for sale : 🟩 TWO-STORY HOUSE FOR RENOVATION IN THE AREA OF “CHERNO MORE”, AREA 125 sq.m, PLOT 405 sq.m We offer for sale a two-story house for renovation, located in the peaceful and sought-after area…
 Partner agency
 Exclusive
Contact us
Call us to arrange a meeting where you can go through all the details of the property
"*" indicates required fields