


 Partner agency
Updated at 12:50 on 20 November, 2026
Description
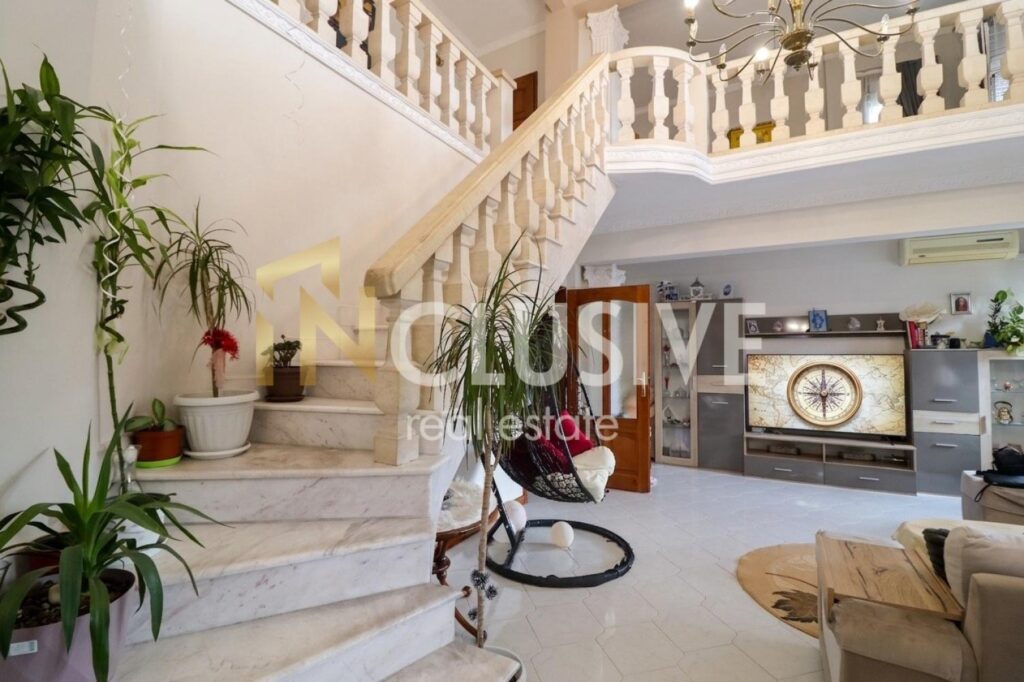
Impressive floor area, two living levels, elegant marble details and spacious terraces — a home with character and a true sense of comfort!
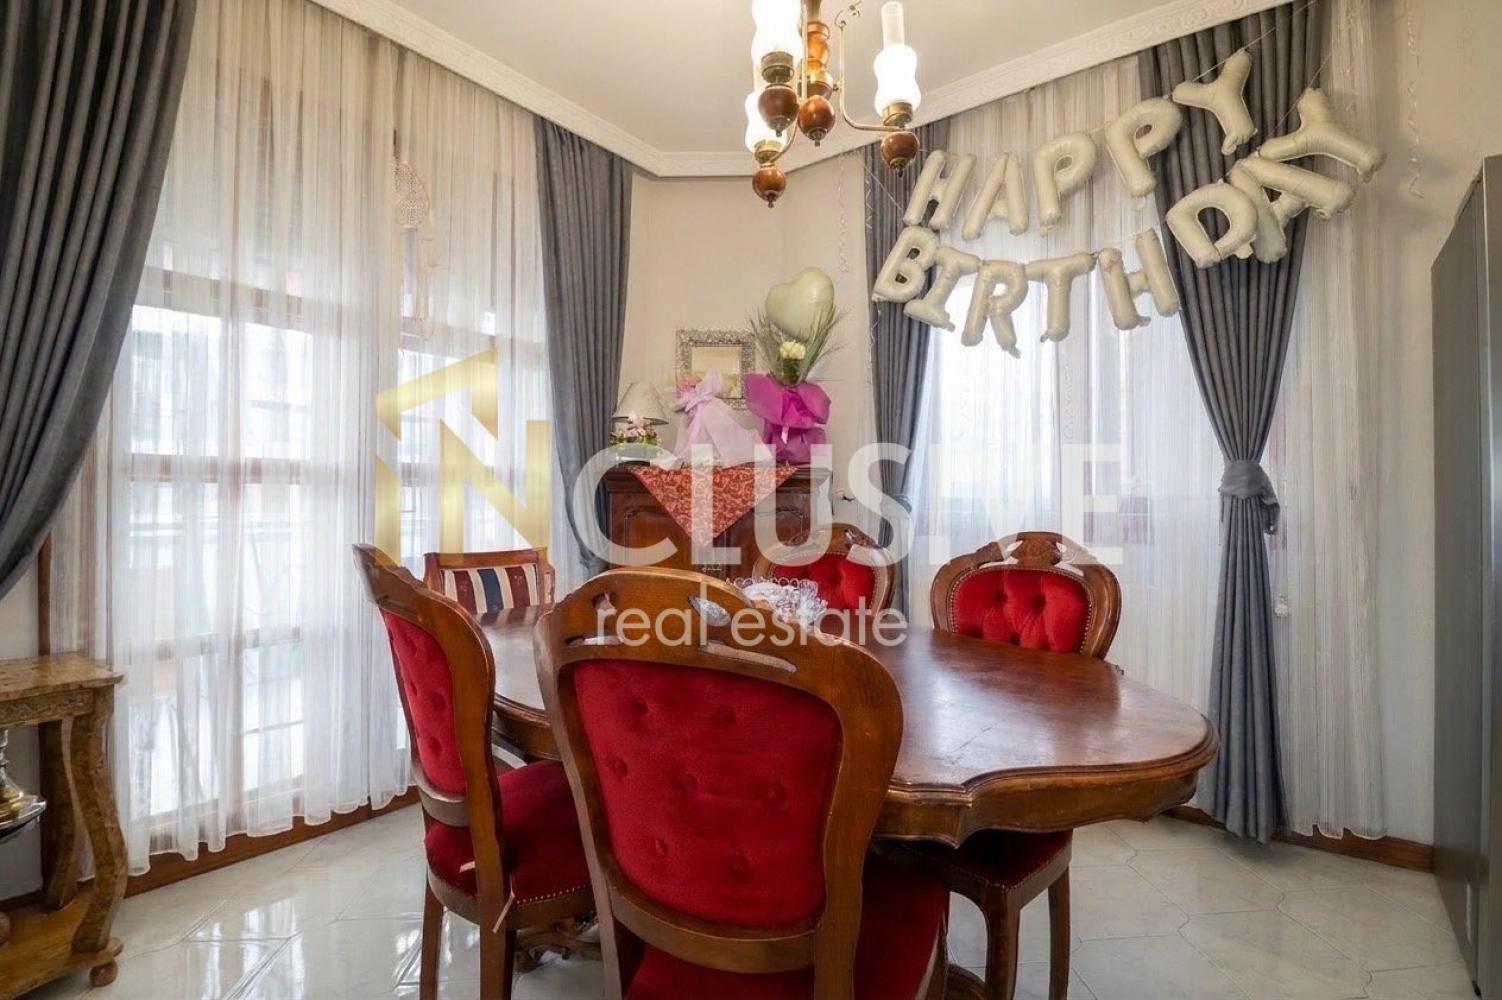
We present to you a spacious duplex apartment with an area of 183.30 sq. m, located on the fourth floor of a residential building at 9 Aboba Street, in one of Plovdiv’s most sought-after areas — Karshiyaka.
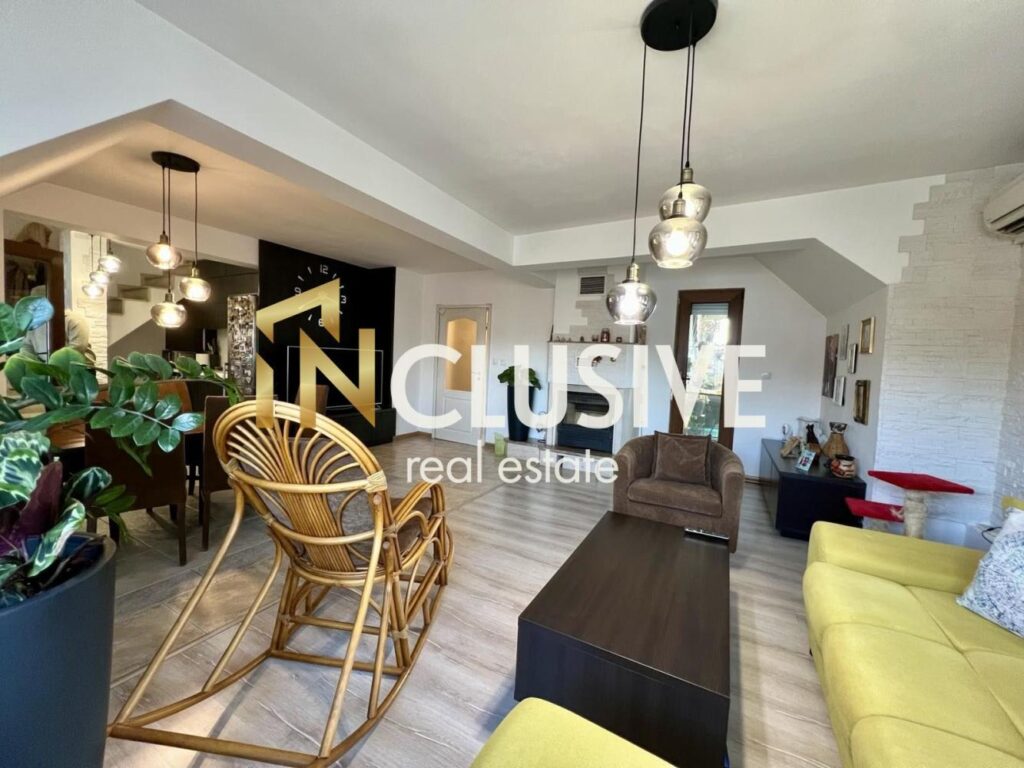
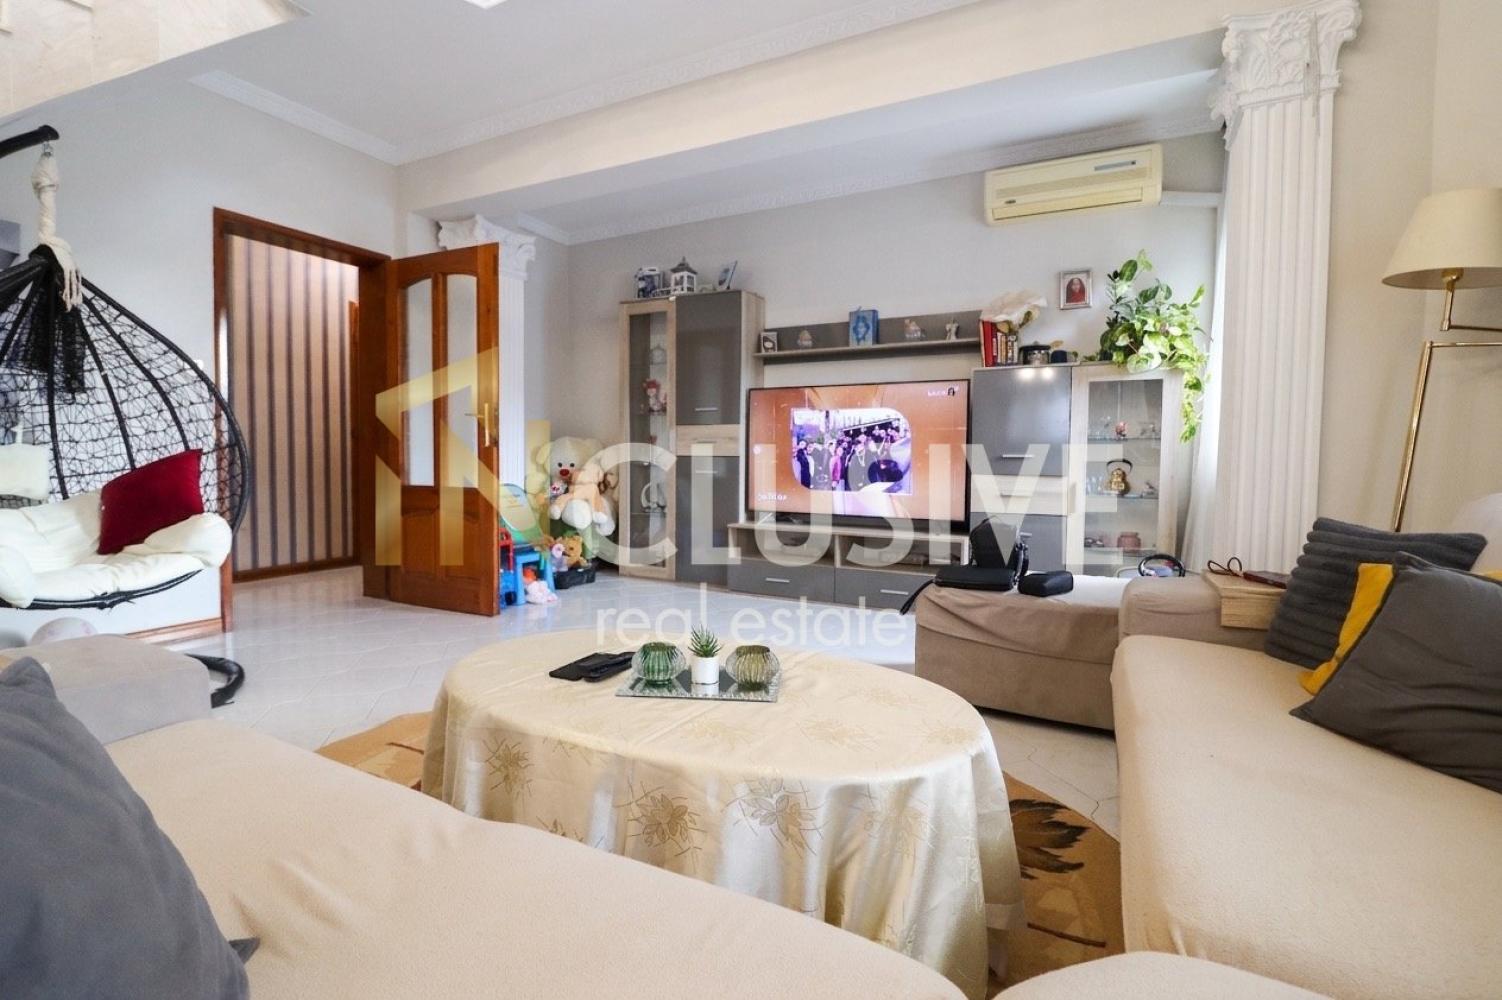
The property impresses with its sense of space, the functionality of its two-level layout, and the potential to create separate areas for relaxation, family life and entertaining guests.
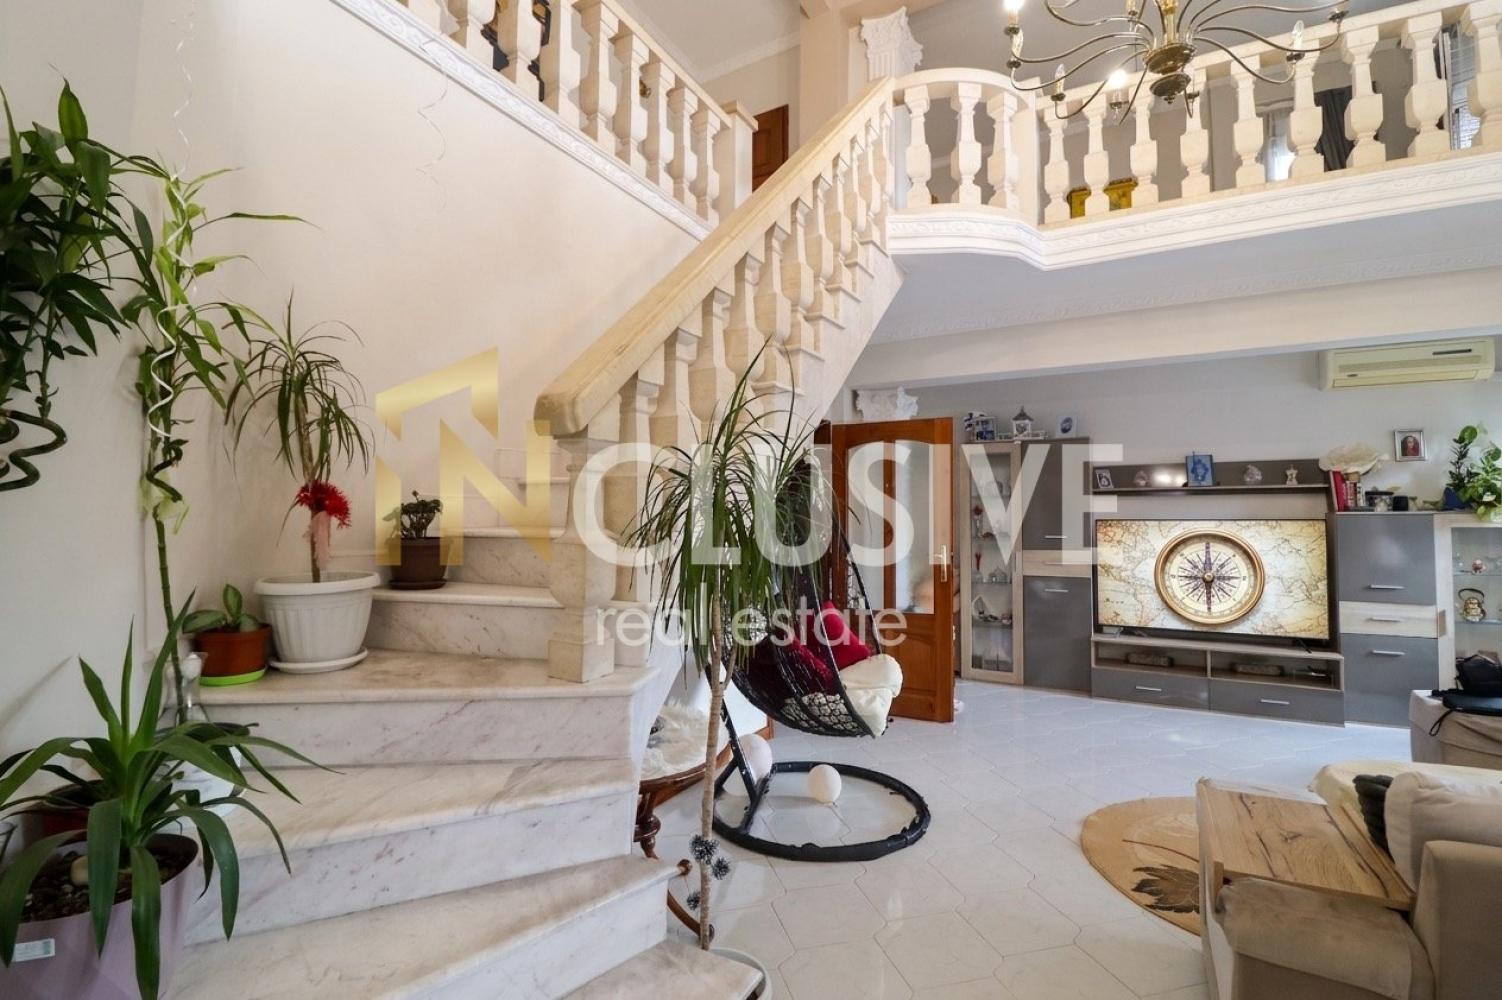
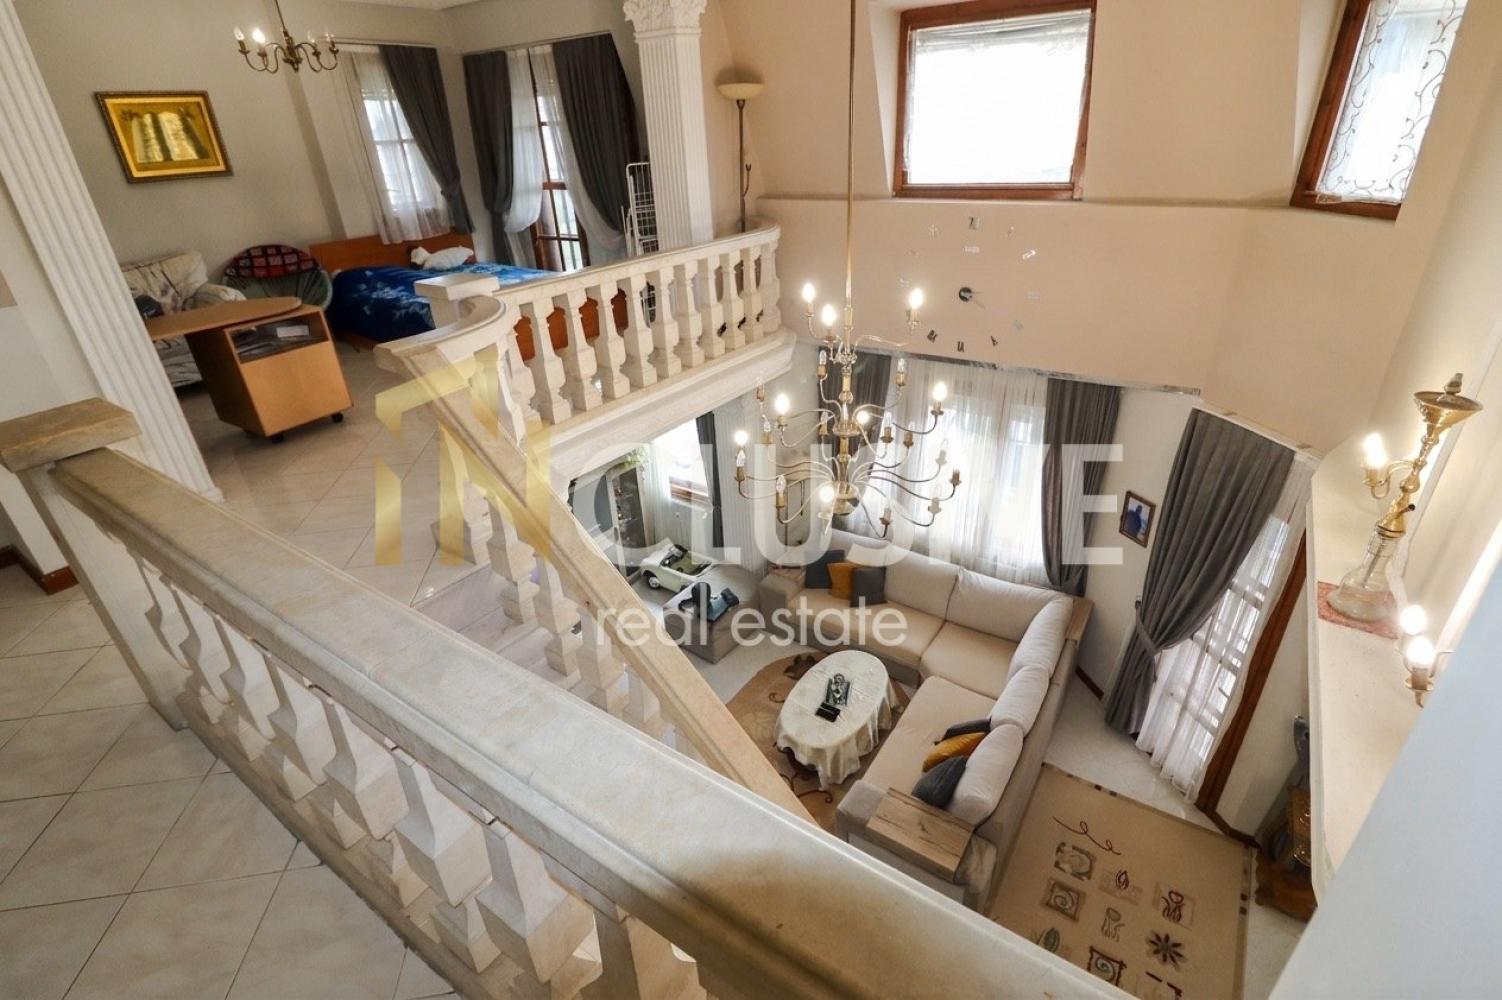
A standout feature of the interior is the staircase with marble treads and elegant marble balustrades, lending the home a polished, distinguished look and a character of its own.
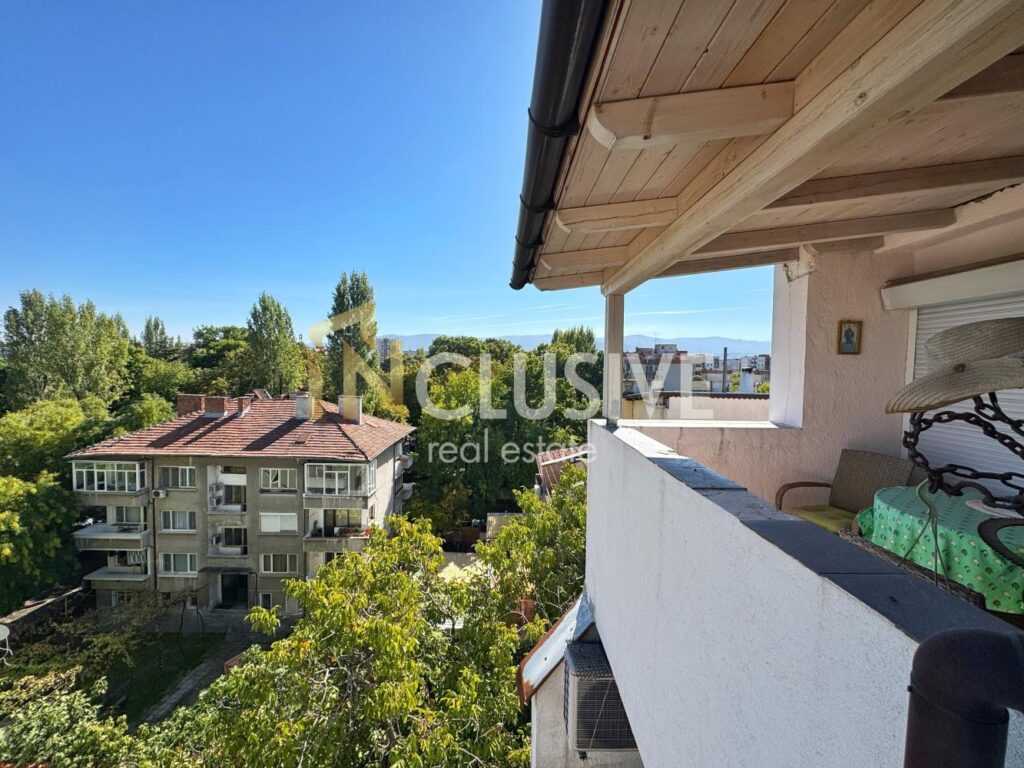
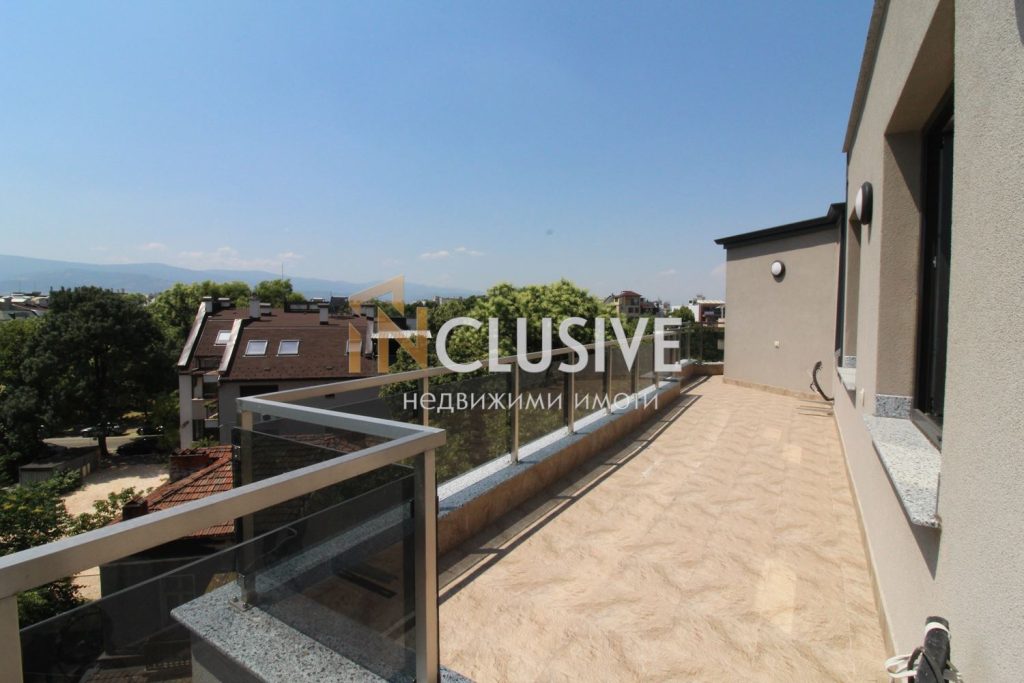
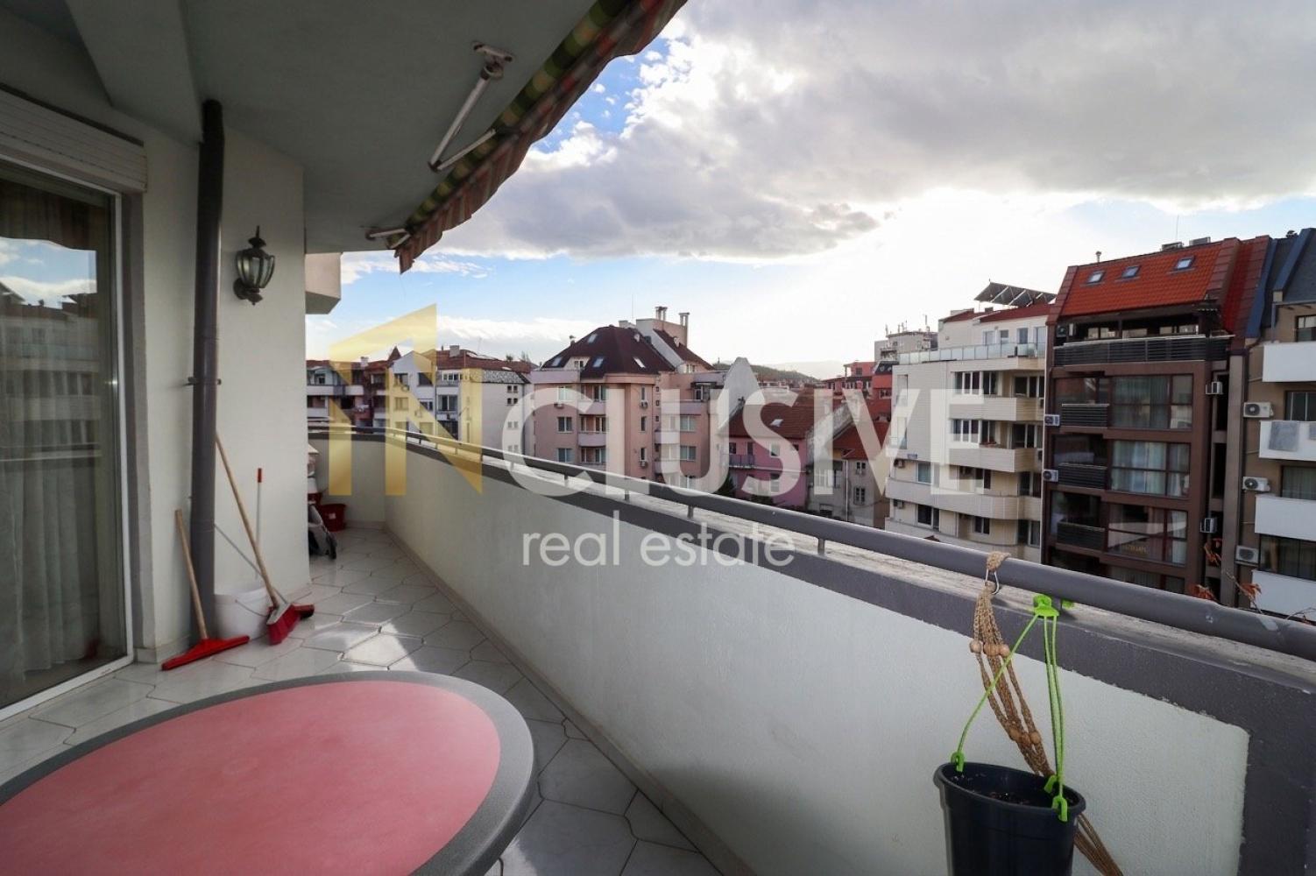
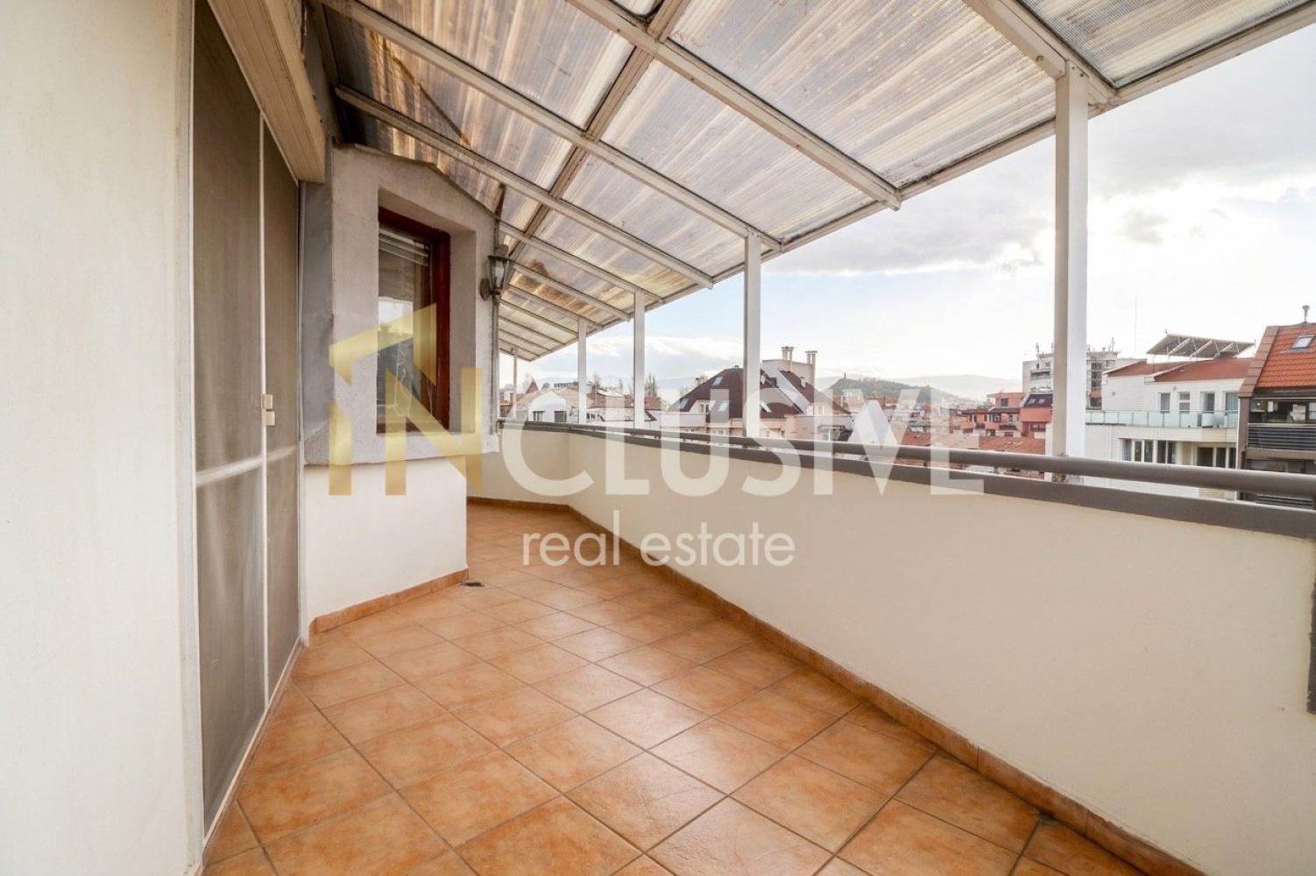
Another major advantage is the large terraces, which create an even greater sense of space and offer the opportunity to create a place to relax, enjoy morning coffee or spend pleasant evenings outdoors. Please note that the terraces are not included in the stated area of 183.30 sq. m.
LOCATION AND AMENITIES
The duplex is located in Karshiyaka, at 9 Aboba Street — an area with established infrastructure, a variety of shops and convenient access to the city centre.
Nearby, you will find:
- Hristo Botev Primary School — a conveniently located school;
- Sun Montessori Children’s Centre — educational activities for young children;
- T-Market supermarket — for everyday shopping;
- Happy Bar & Grill, The Green Lemon restaurant and Reggiano — a variety of dining and leisure options;
- Cafés, pastry shops, pharmacies and numerous retail outlets;
- Convenient transport links and quick access to the city’s main roads.
The location combines the convenience of city living with the advantage of having everything you need for everyday life just a short distance away.
LAYOUT AND ADDITIONAL ROOMS
The apartment features spacious rooms, a functional layout and open views, and comprises:
First level:
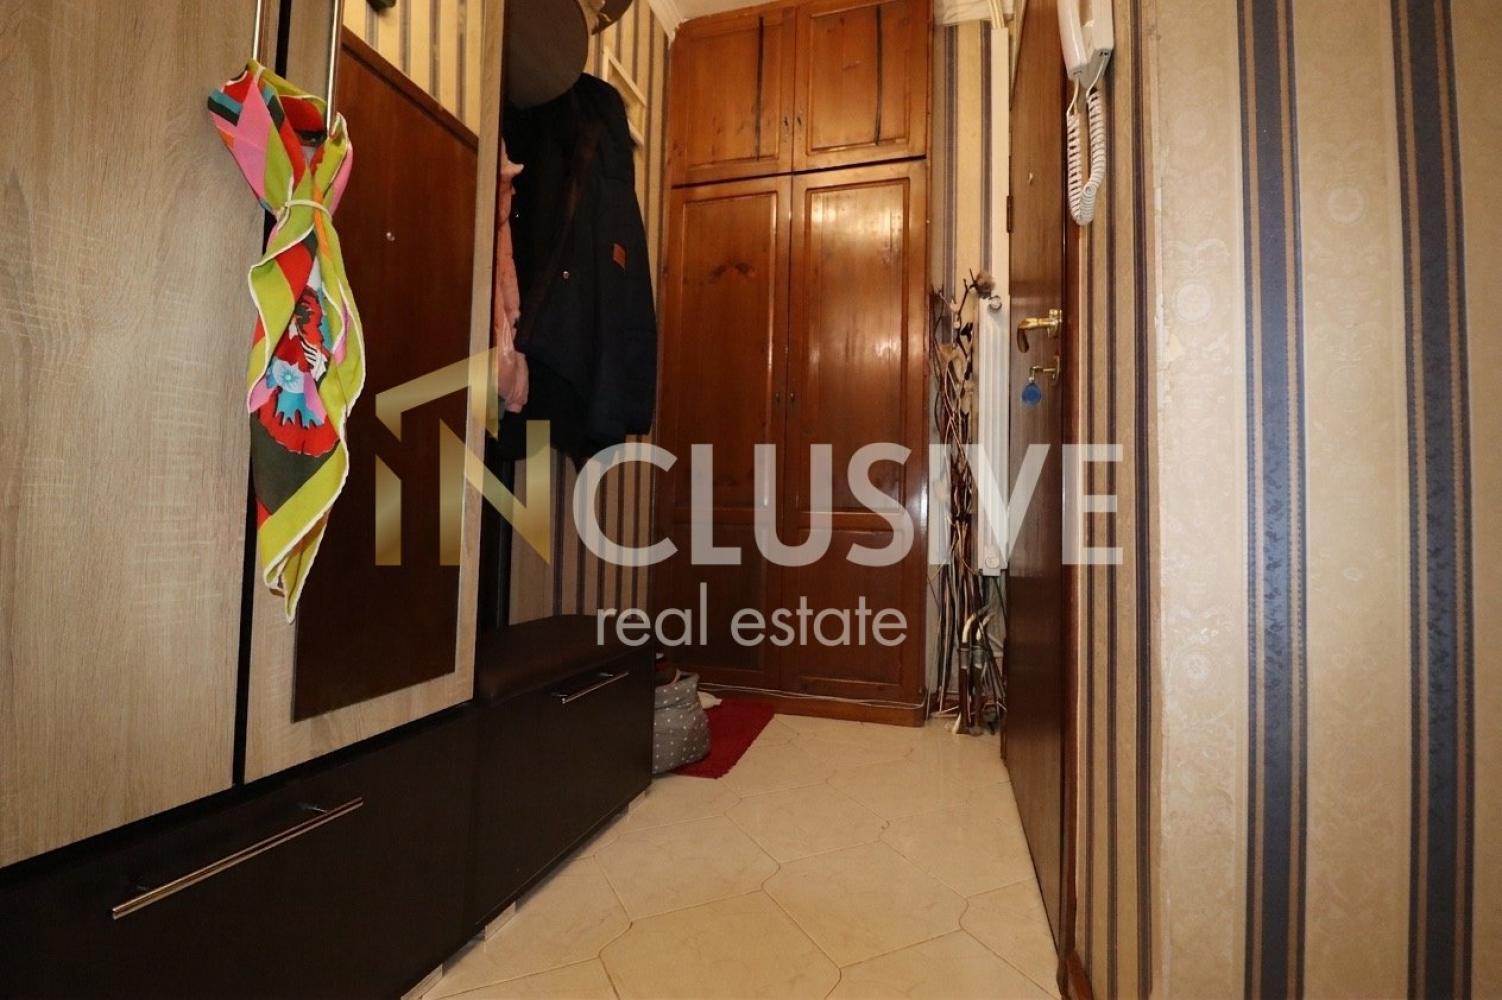
- Entrance hall
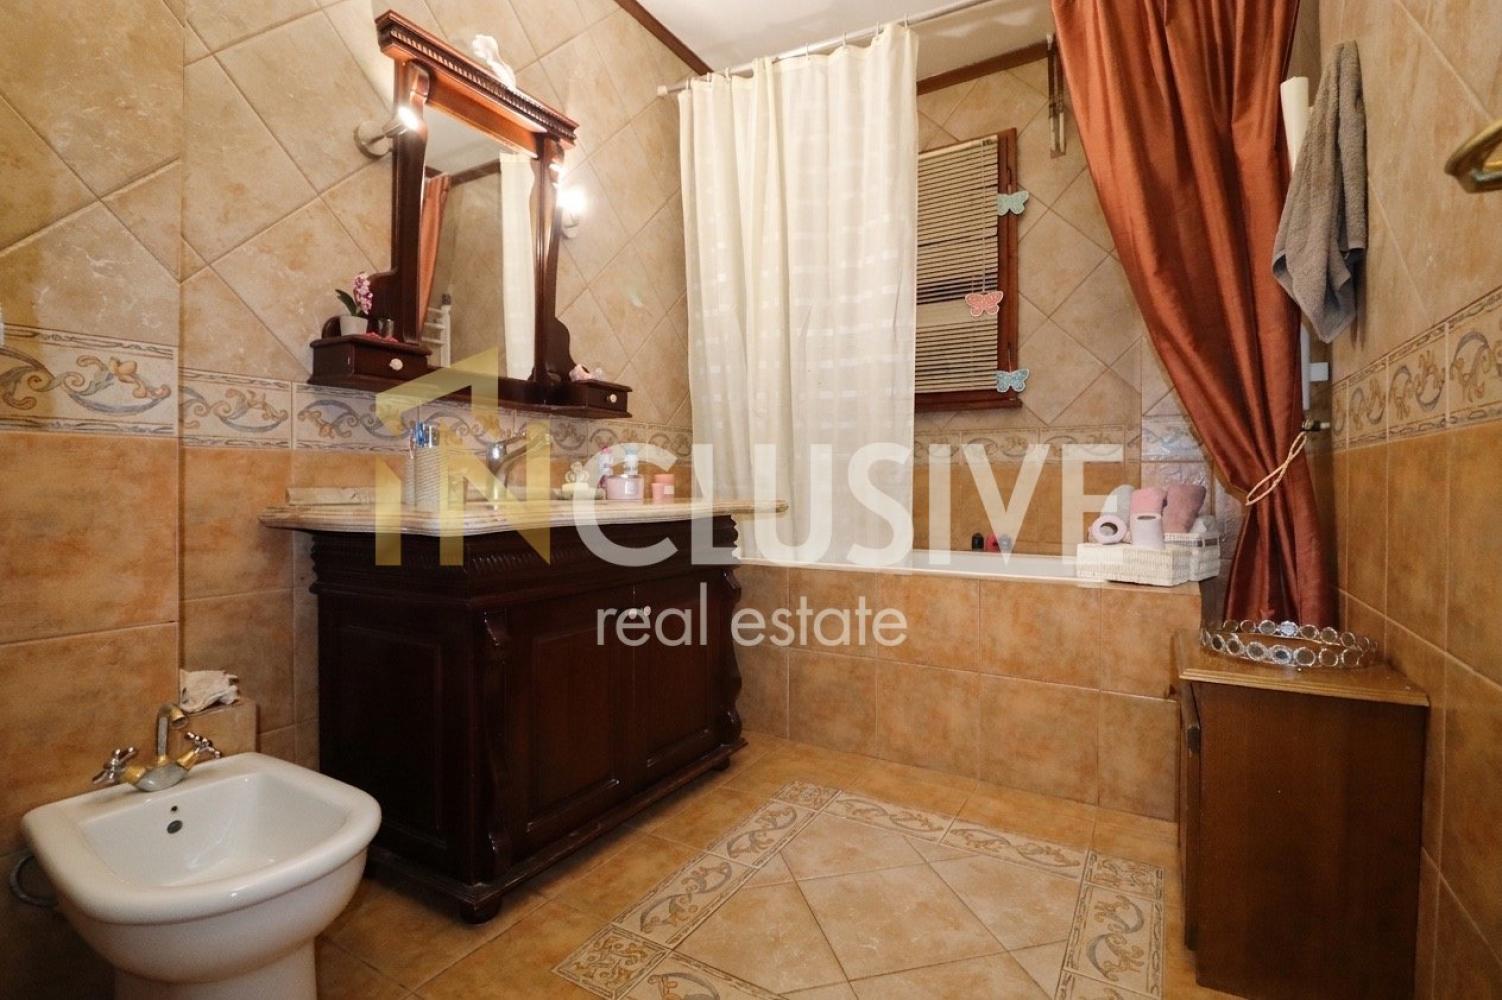
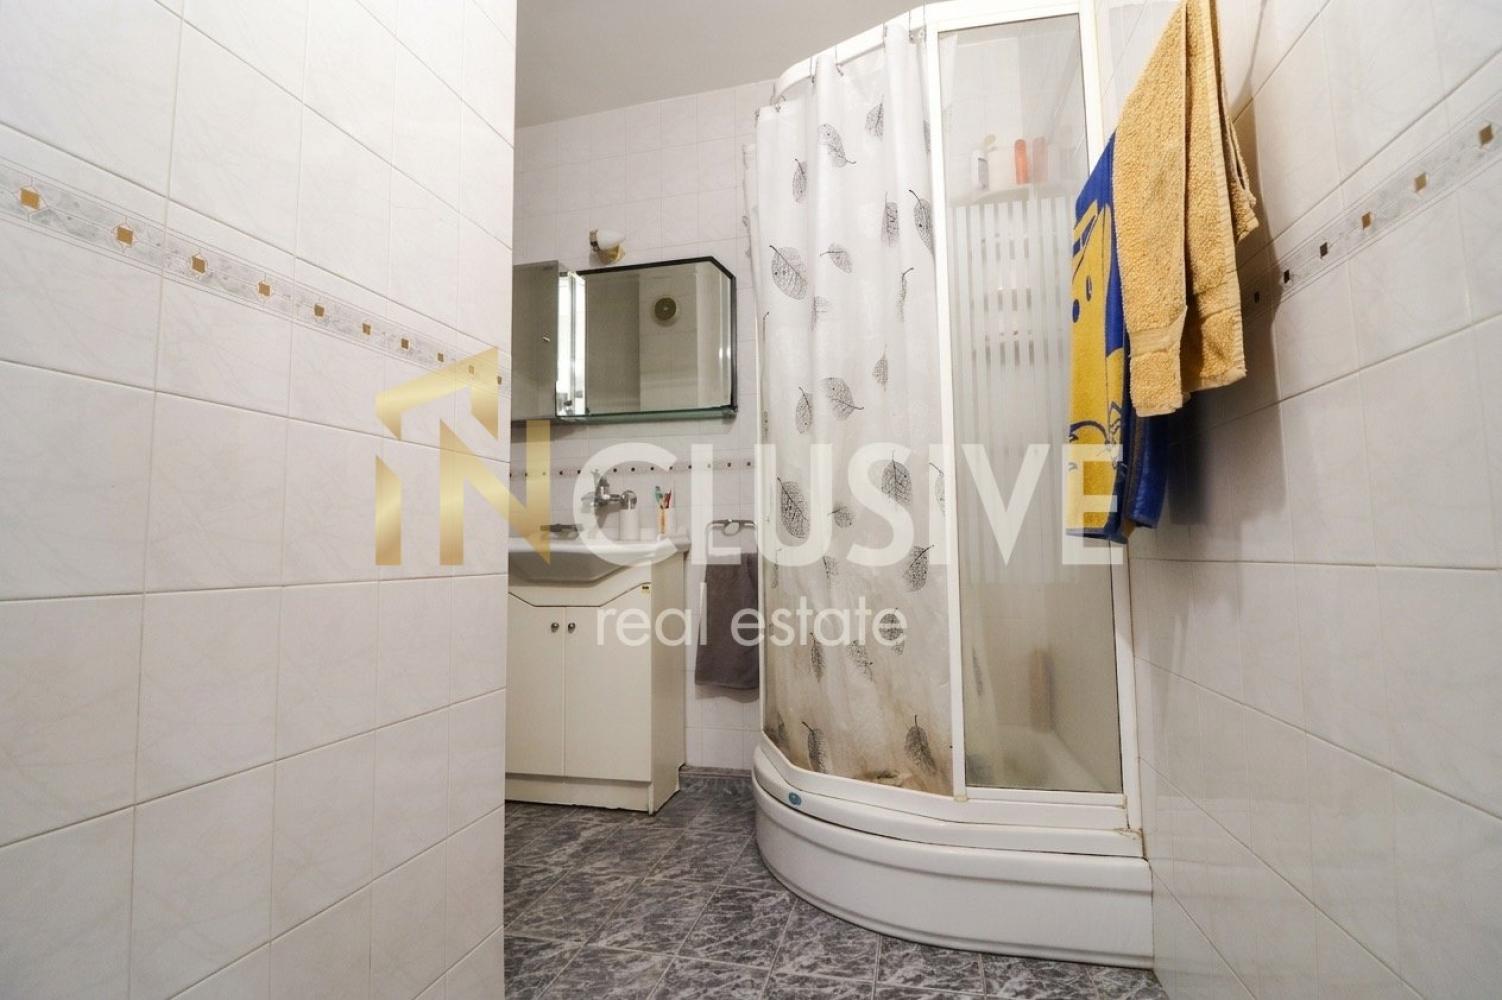
- Bathroom
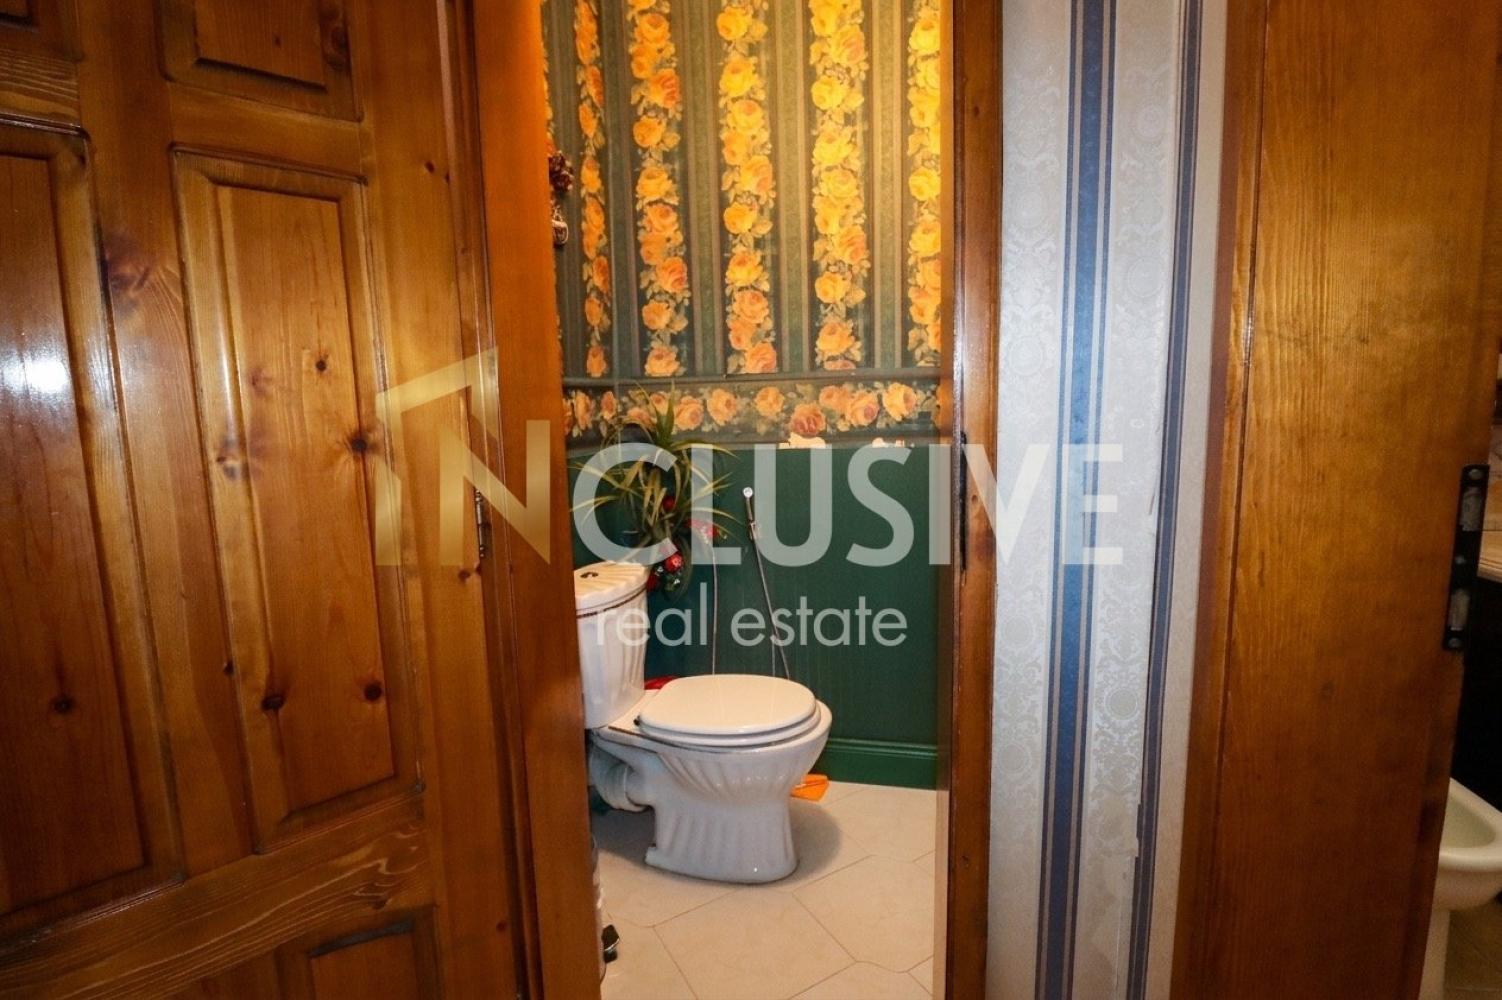
- Toilet
- Bedroom
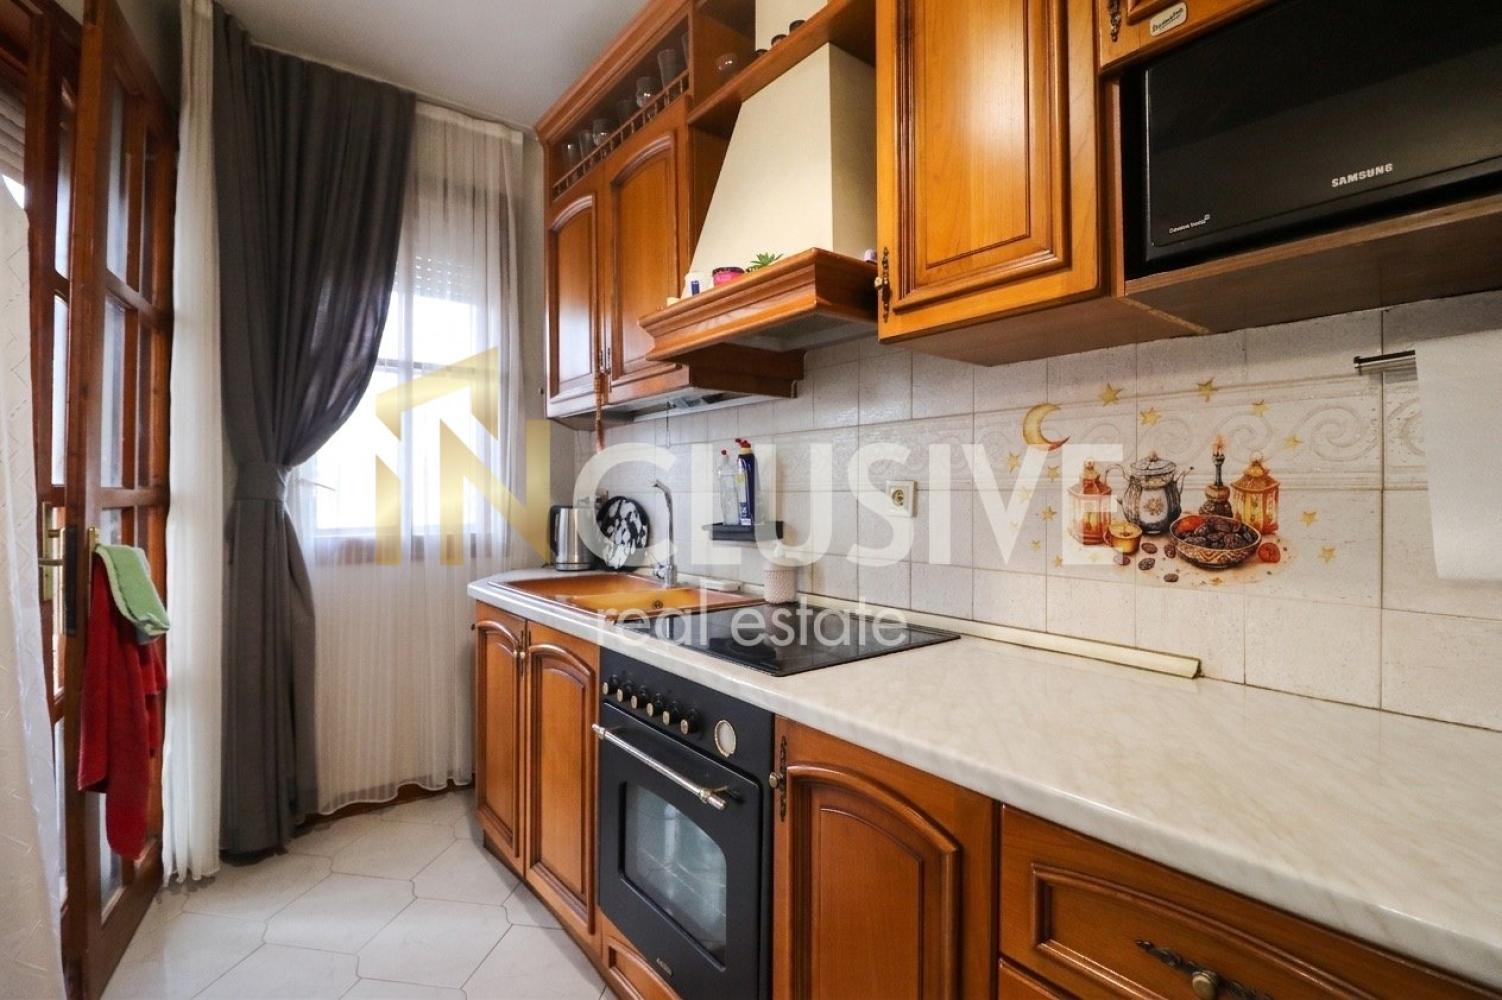
- Large living room with an open-plan dining area and a separate kitchen area
- Internal staircase with marble treads and a balustrade
Second level:
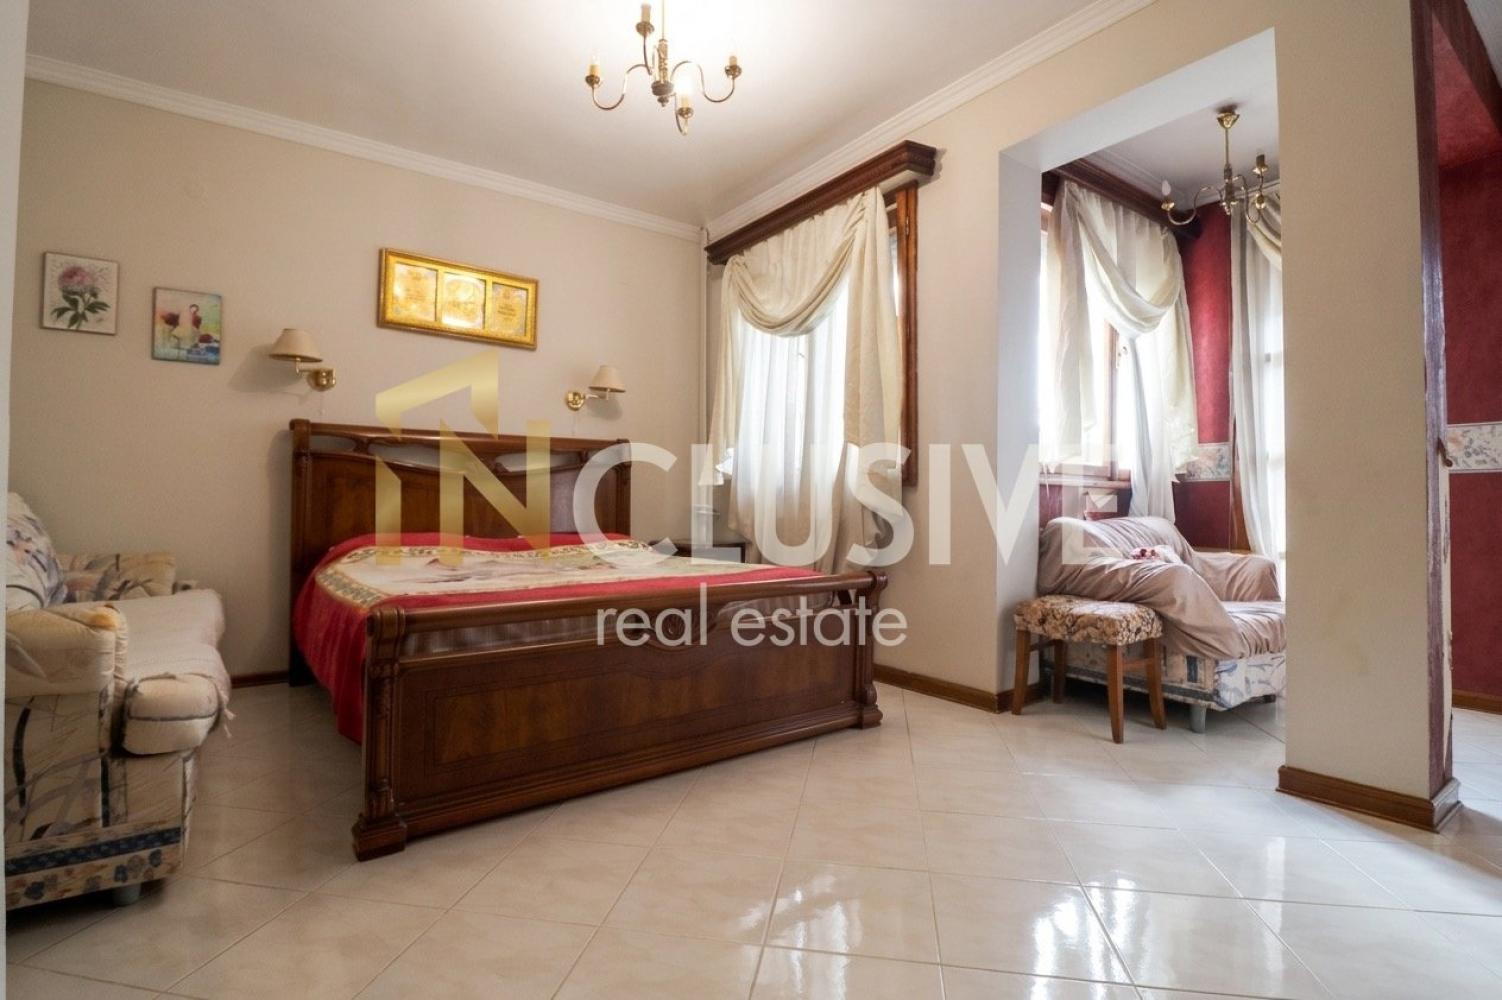
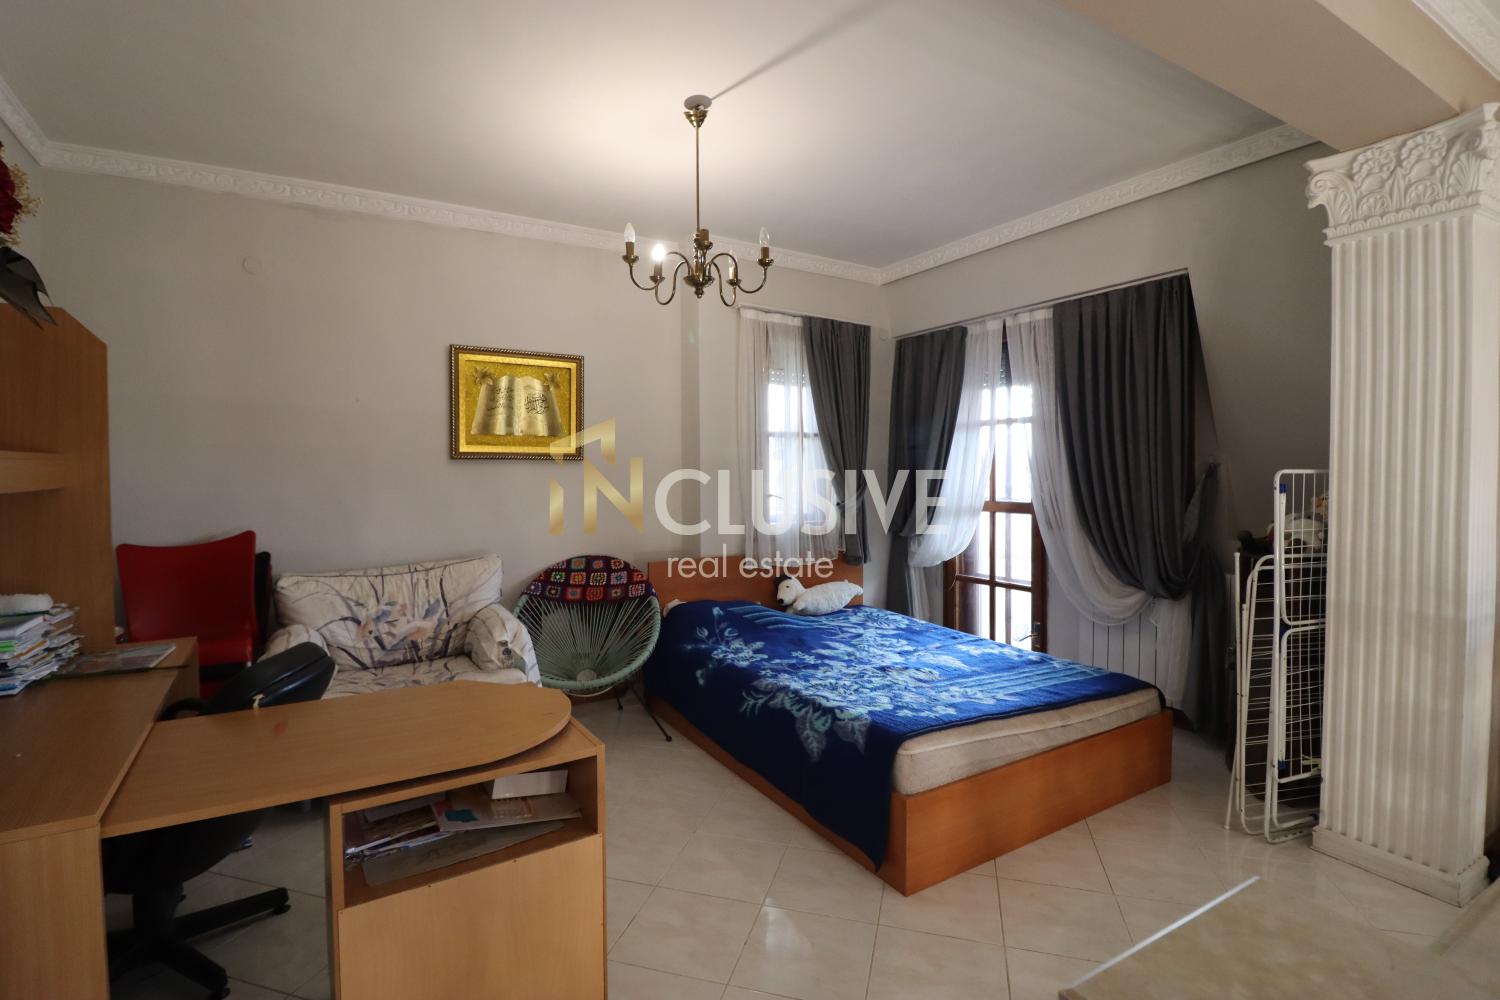
- Open-plan space with a sleeping area
- Bathroom with toilet
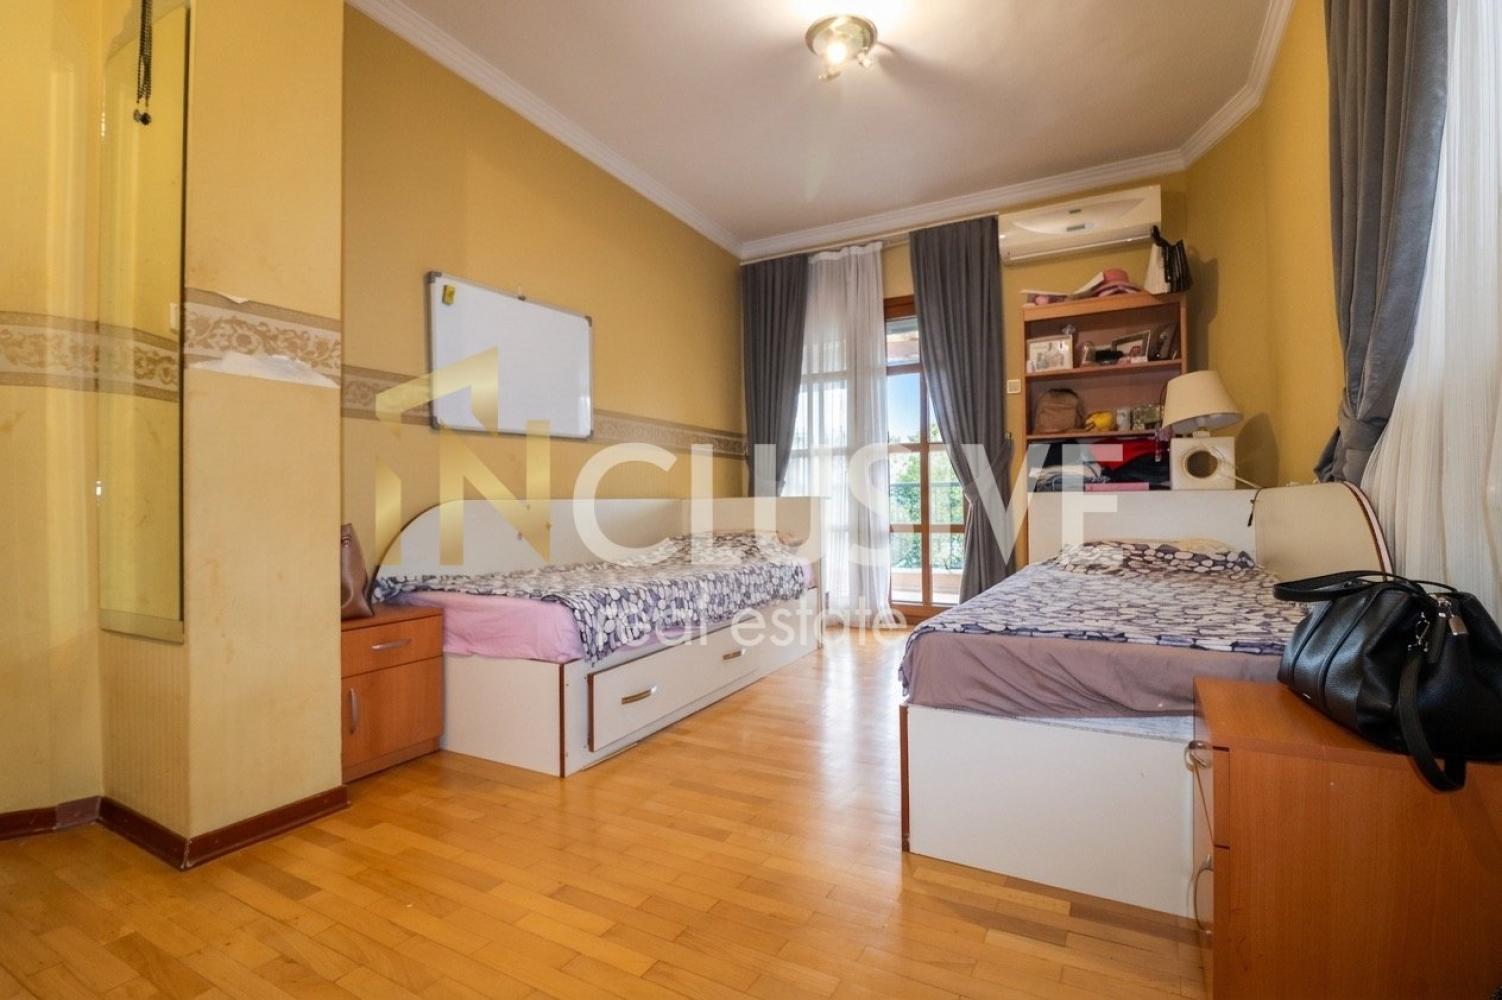
- Children’s bedroom
ADDITIONAL ROOMS
- Cellar No. 7: 16.39 sq. m;
- Undivided share: 13.48% of the building’s common areas.
PRICE
€339,999
FINANCING AND VIEWINGS
We offer full assistance in securing the best mortgage financing terms and professional support throughout the process — from the first viewing to the successful completion of the transaction.
For more information or to arrange a viewing, call the number provided and quote code: No. 257756
Parameters
-
 183 m2
-
Brick
-
 Floor 4
-
Furnished
 183 m2
 Brick
 Floor 4
 Furnished
Contact us
Call us to arrange a meeting where you can go through all the details of the property
[email protected]Similar listings
See more similar properties-
 Partner agency

Plovdiv, Vastanicheski / Kyuchuk Parizh
1,416 €/m2€ 160,000Maisonette with panoramic views of Belite Brezi Park – Ohrid Street We are pleased to offer this spacious, light-filled maisonette in an excellent location on Ohrid Street, close to Belite Brezi Park. The home is situated in a small residential… -
Exclusive
Plovdiv
2,348 €/m2€ 349,900Inclusive – real estate: I am presenting to you a spacious and exceptionally cozy maisonette, located in one of the most preferred areas of Mladezhki Halm – greenery, tranquility, and quick access to the center of Plovdiv. Layout and comfort:… -
TOP
Partner agency
Plovdiv, Tsentar, Tsentar
1,546 €/m2€ 235,000We present to you a spacious duplex in the heart of Plovdiv, just meters from Kapana, which you can finish entirely to your taste. The property is located in a small, high-quality building with three apartments per floor, set on… -
Exclusive

Plovdiv, Vastanicheski
1,139 €/m2€ 180,000 -
Exclusive

Plovdiv
1,481 €/m2€ 385,000INclusive Real Estate is pleased to present to you a true Unique. Not just a residence, but a perfect home for lovers of beautiful views and innovative solutions. We present to your attention a Unique Maisonette in one of the…
 Exclusive
 TOP

Contact us
Call us to arrange a meeting where you can go through all the details of the property
"*" indicates required fields