




 Partner agency
Updated at 10:27 on 22 October, 2026
Description
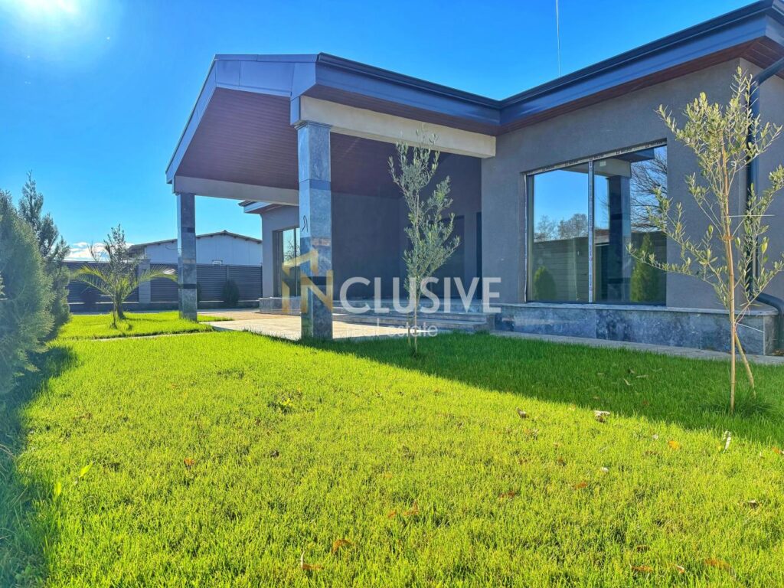
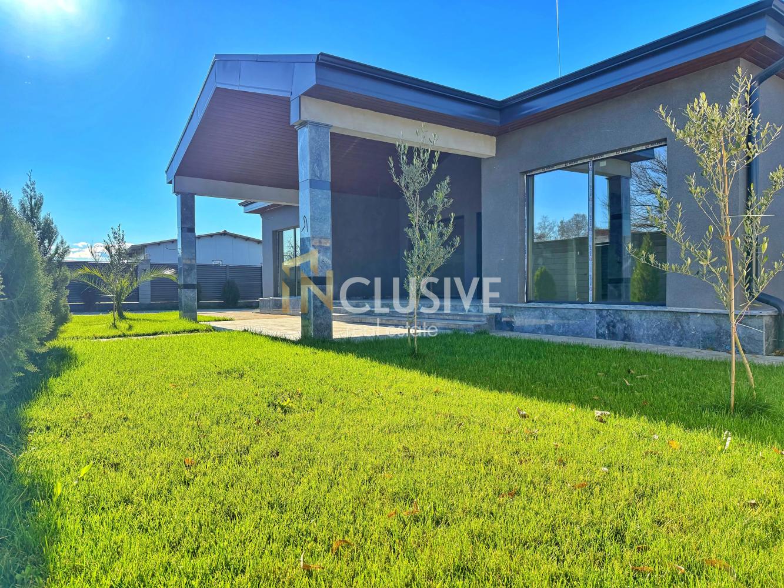
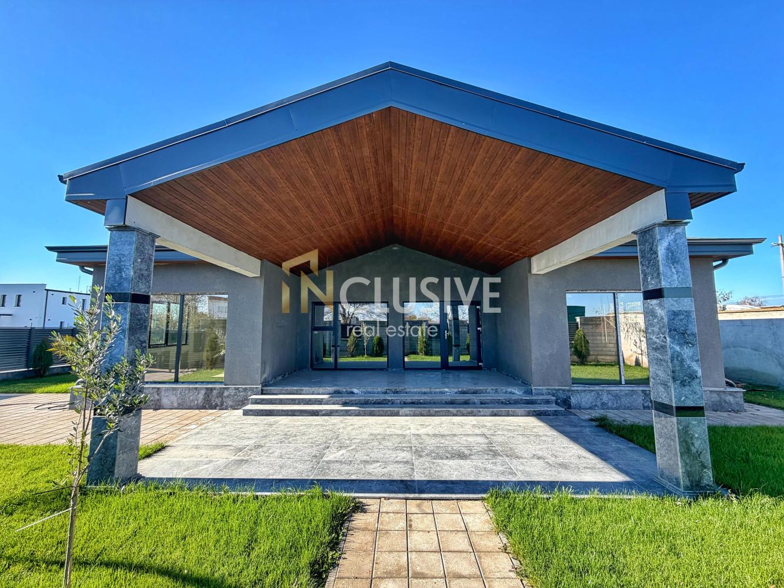
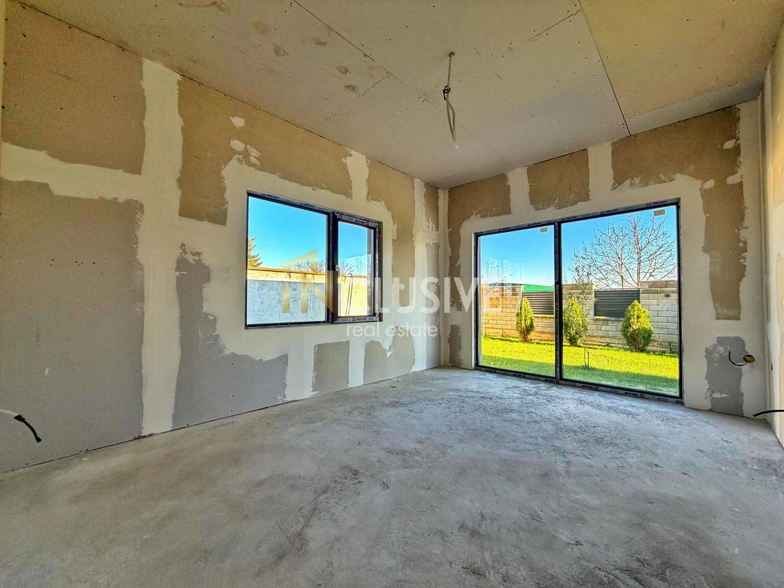
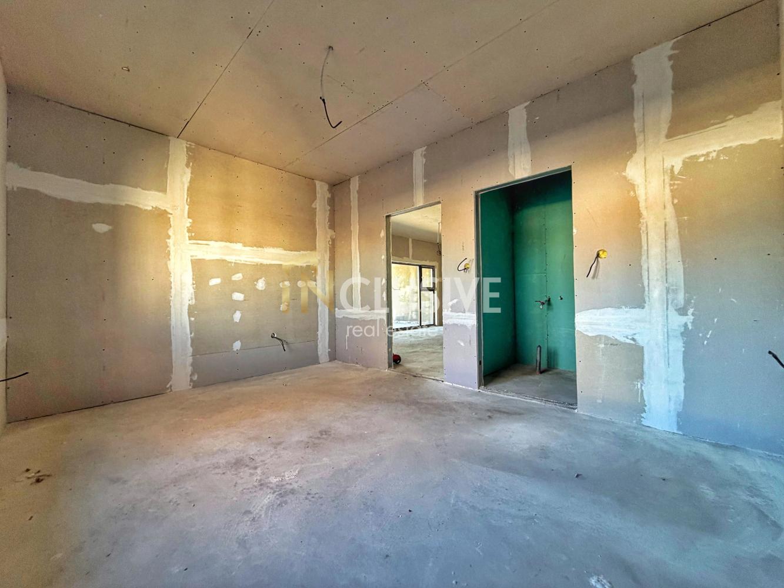
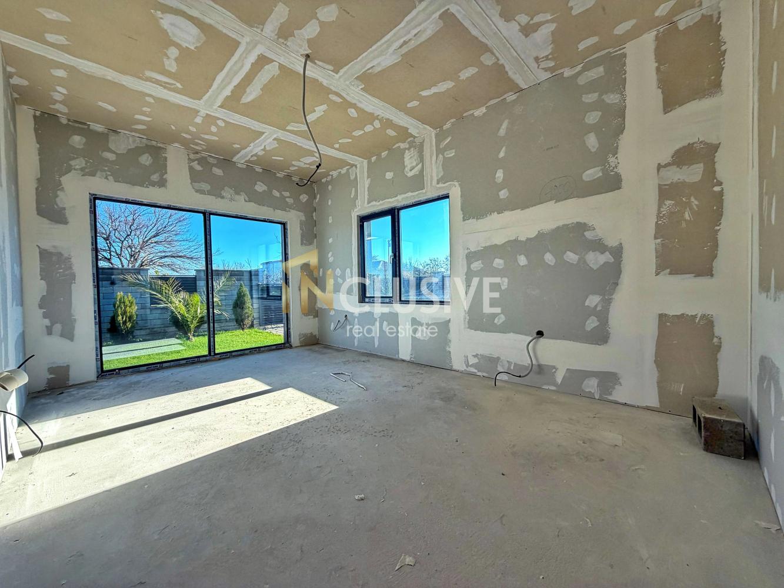
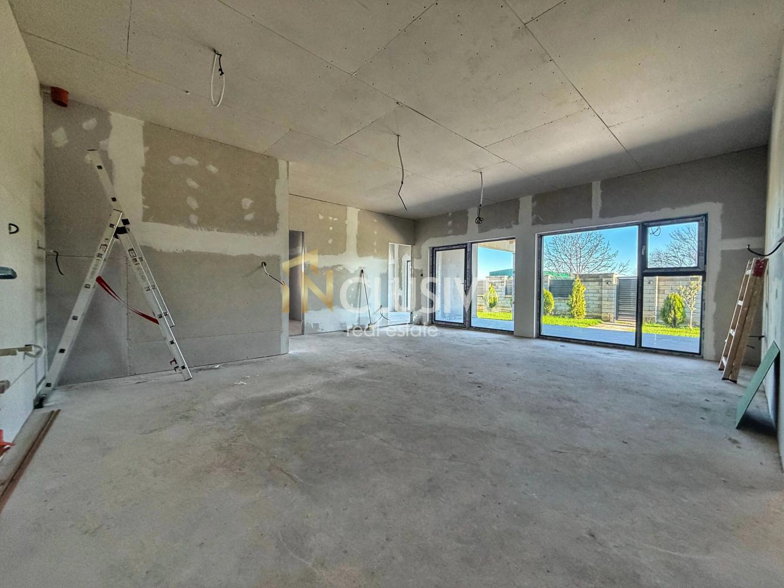
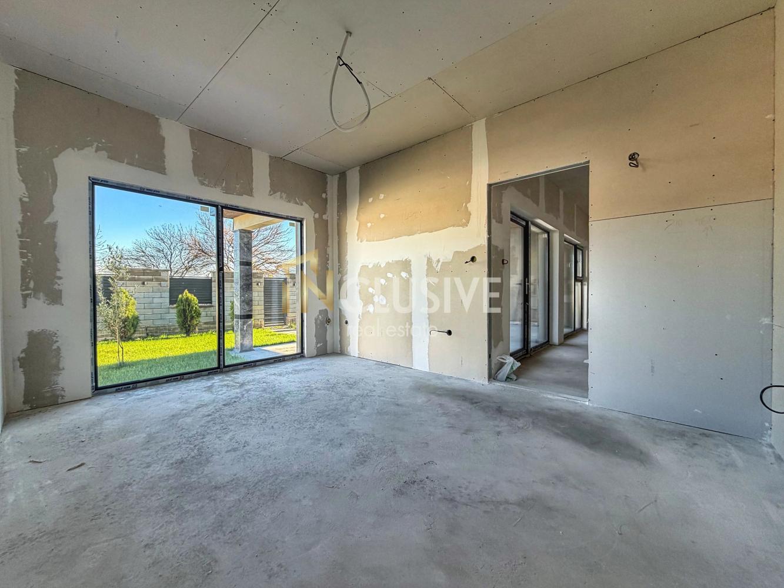
We offer a newly built single-storey house with a total built-up area (RZP) of 144 sq.m, set on a separate plot of 501 sq.m. The rooms are spacious, bright, and filled with natural daylight throughout the day. On the neighboring plot, a house is being built, which will be constructed with the same design and architecture.
Layout:
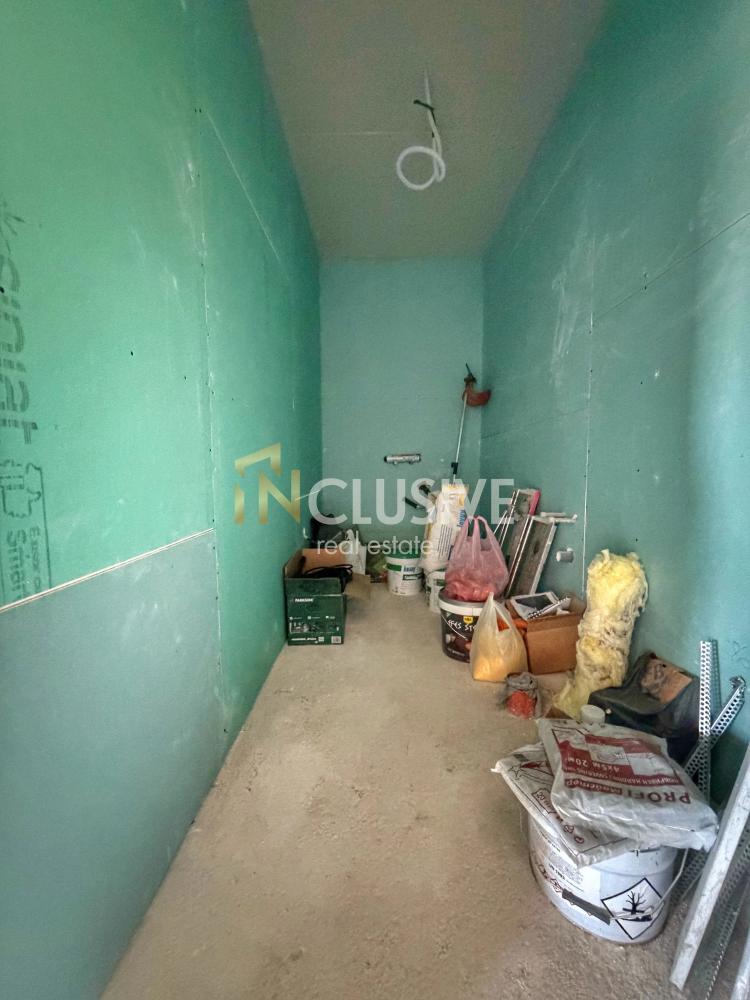
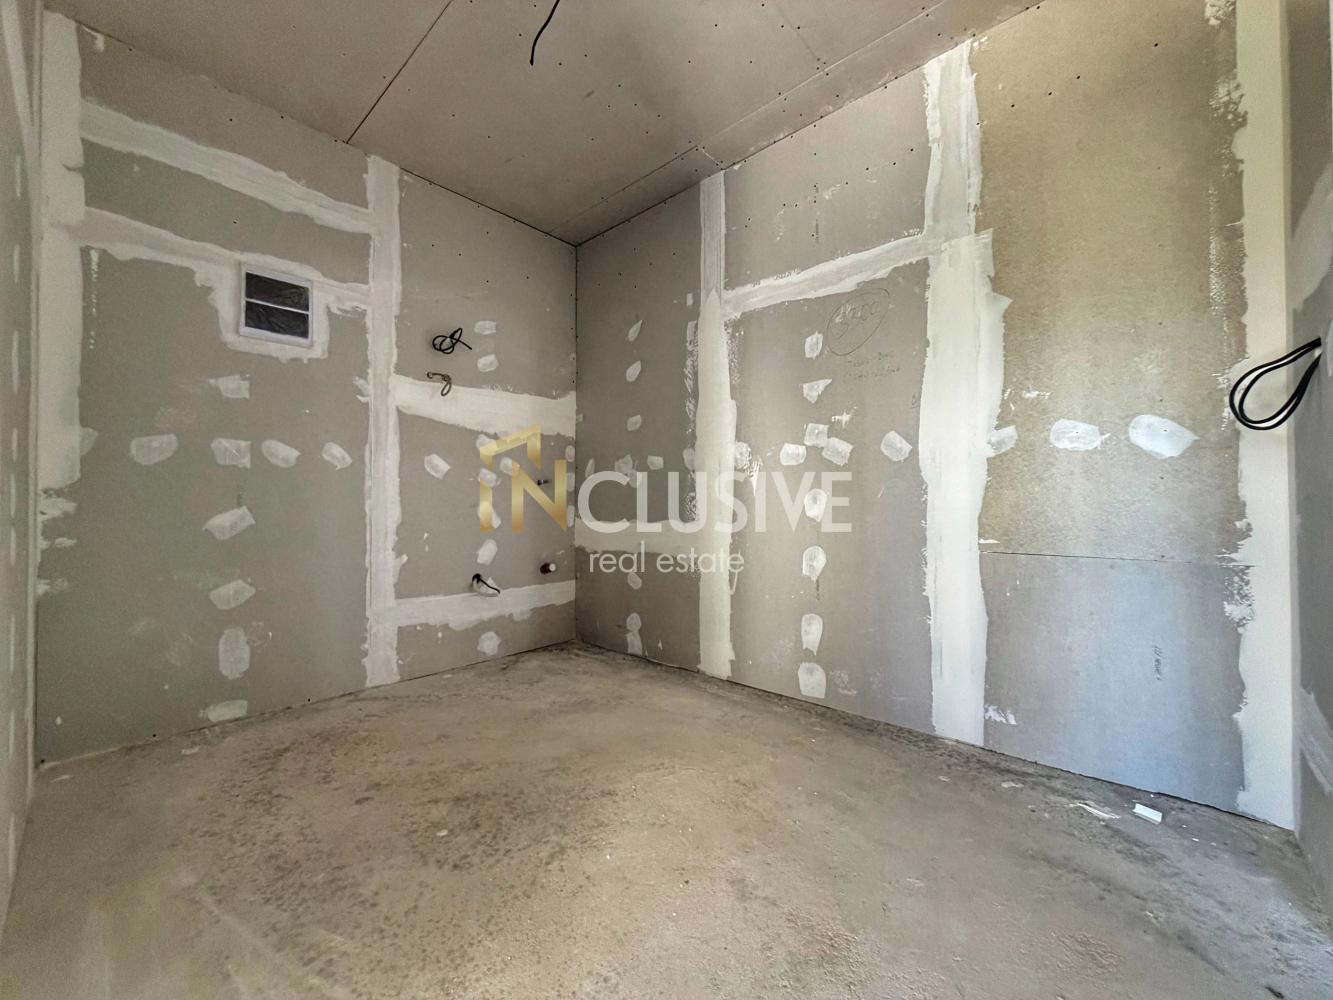
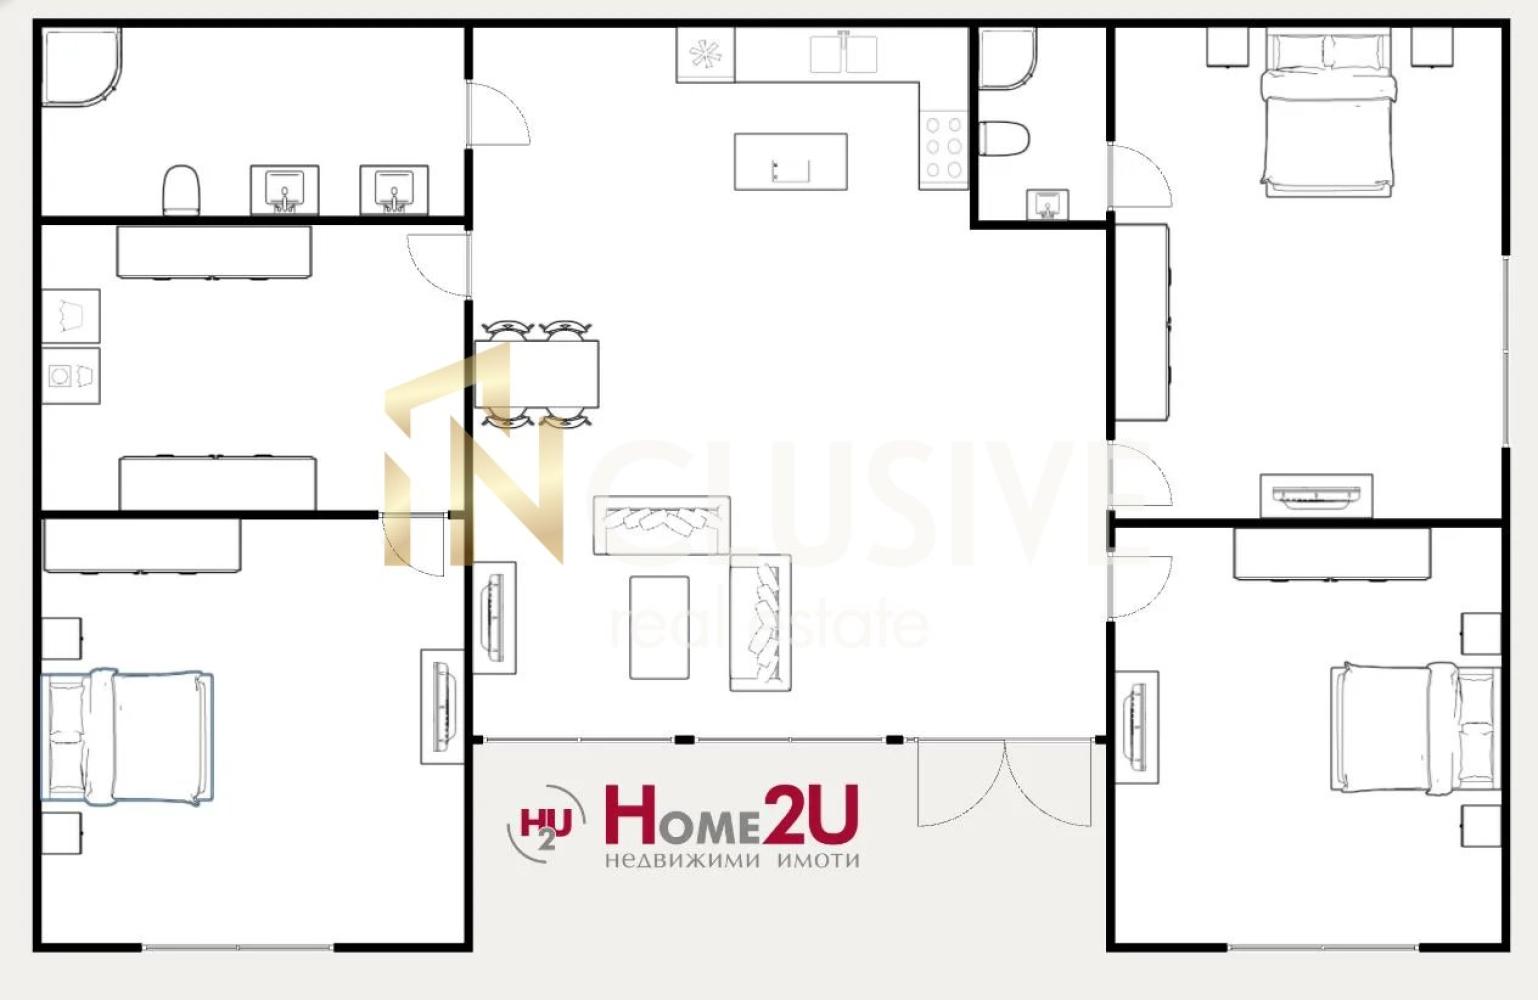
• Spacious living room — 48 sq.m, Three bedrooms of 17 sq.m each (one with a private bathroom), Second bathroom, Laundry room / walk-in closet — 8 sq.m
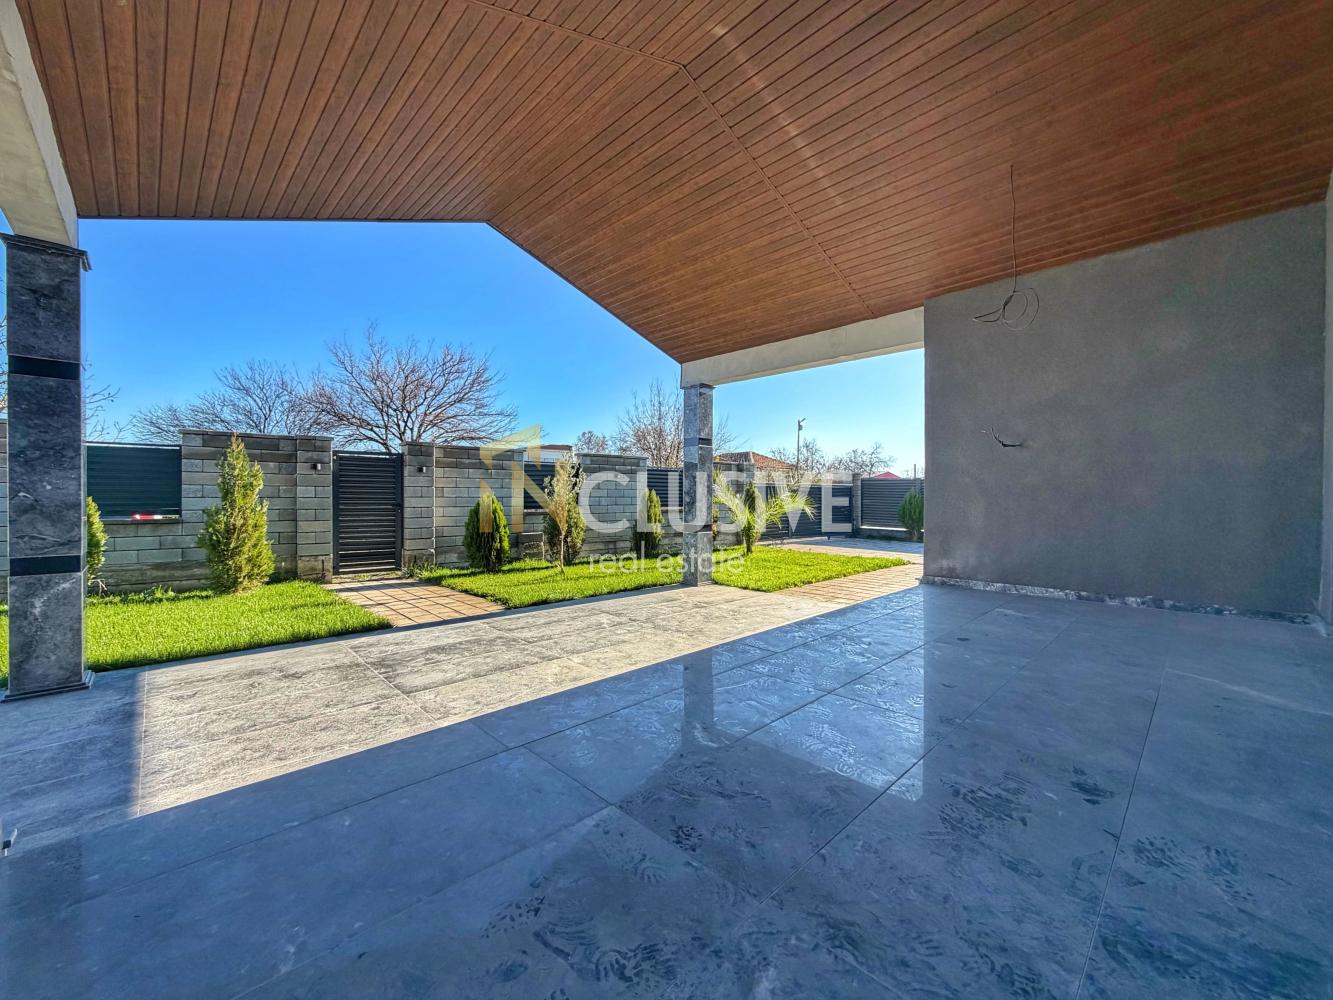
The house features a large, covered, and stylishly finished veranda with a wooden ceiling and wide steps — an ideal place for relaxation, family gatherings, and a pleasant view of the well-maintained yard.
Construction and equipment:
10 cm external thermal insulation; internal walls with stone wool and double plasterboard, PVC “all-seasons” window frames, 6-chamber, Roof with seamless gutters, Natural Egyptian stone in the details
Yard and garden:
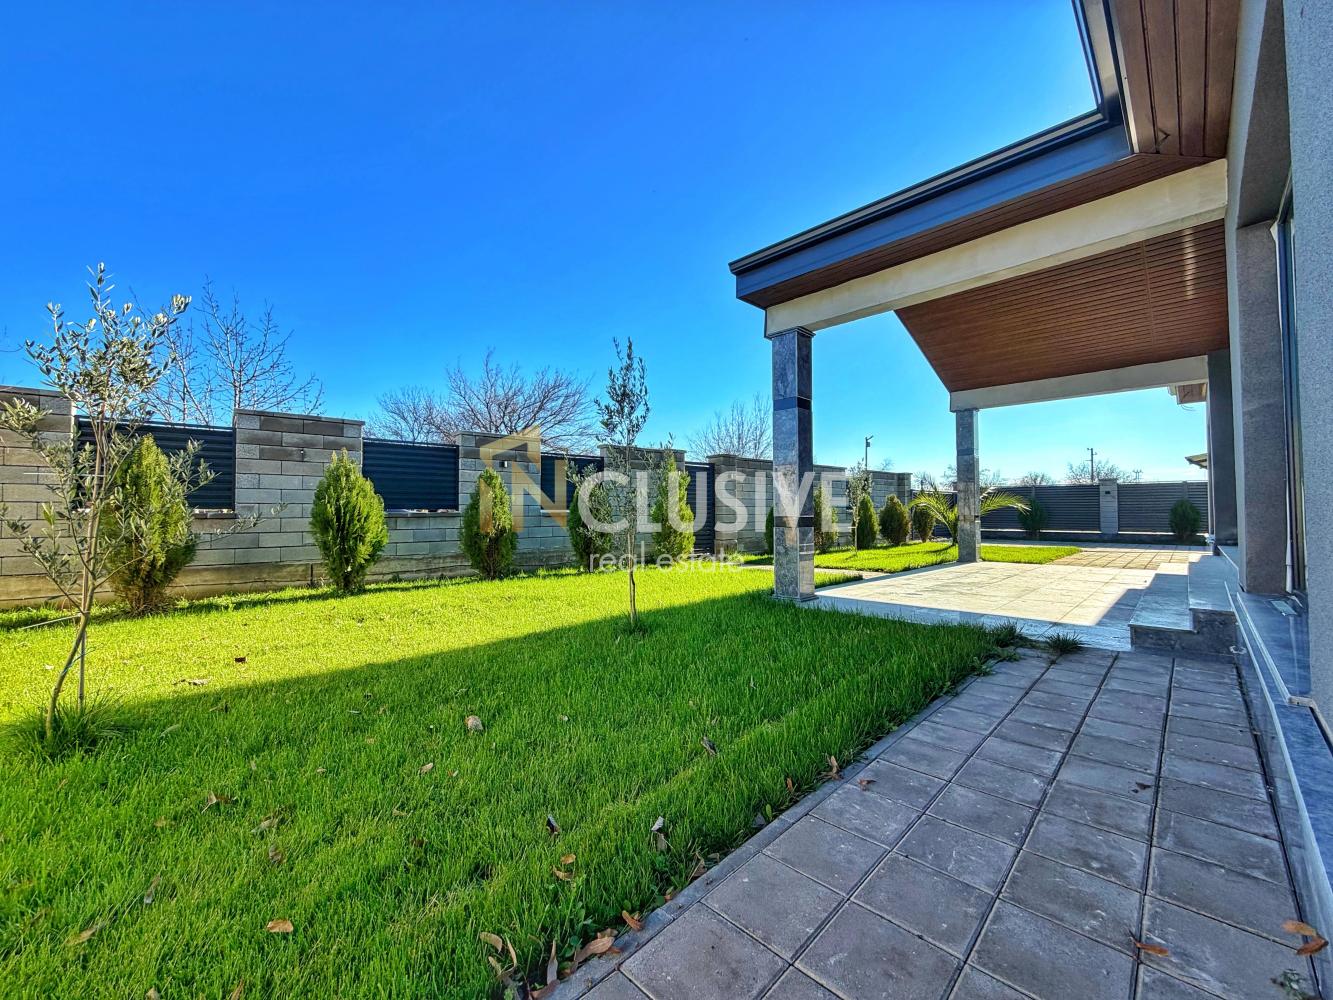
• Landscaped yard with lawn, palm trees, and olive trees
• Automatic irrigation system
• Parking spaces for two cars
• High-end fence and exterior lighting, creating coziness and peace
Skutare is located in Maritsa Municipality, only 10 minutes from Plovdiv — a calm and well-organized village with developed infrastructure, preferred for year-round living close to the city.
Location advantages — v. Skutare:
• Fast and convenient access to Plovdiv
• Developed infrastructure — asphalted streets, lighting, internet, shops, post office, and services
• Primary school “St. Kliment Ohridski” with renovated facilities and a new gym
• Calm and safe settlement, suitable for families
• Good public transport and convenient road connections to Plovdiv and the surrounding settlements
For your convenience, we attach a layout scheme of the property. Call now and quote the following code: 140615
Parameters
-
 144 m2
-
Metal construction
-
 Ground floor
-
Furnished
-
 3 Bedrooms
 144 m2
 Metal construction
 Ground floor
 Furnished
 3 Bedrooms
Contact us
Call us to arrange a meeting where you can go through all the details of the property
[email protected]Similar listings
See more similar properties-
 New
Partner agency

Plovdiv, province, village Pesnopoy
36 €/m2€ 23,000TWO-STOREY HOUSE WITH A YARD IN PESNOPOY VILLAGE Home2u presents a two-storey house on a 640 sq. m plot, located in Pesnopoy village, Kaloyanovo Municipality. The property has the following layout: First floor: two rooms, a hallway and a pantry.… -
Exclusive
New
Plovdiv, province, village Yagodovo
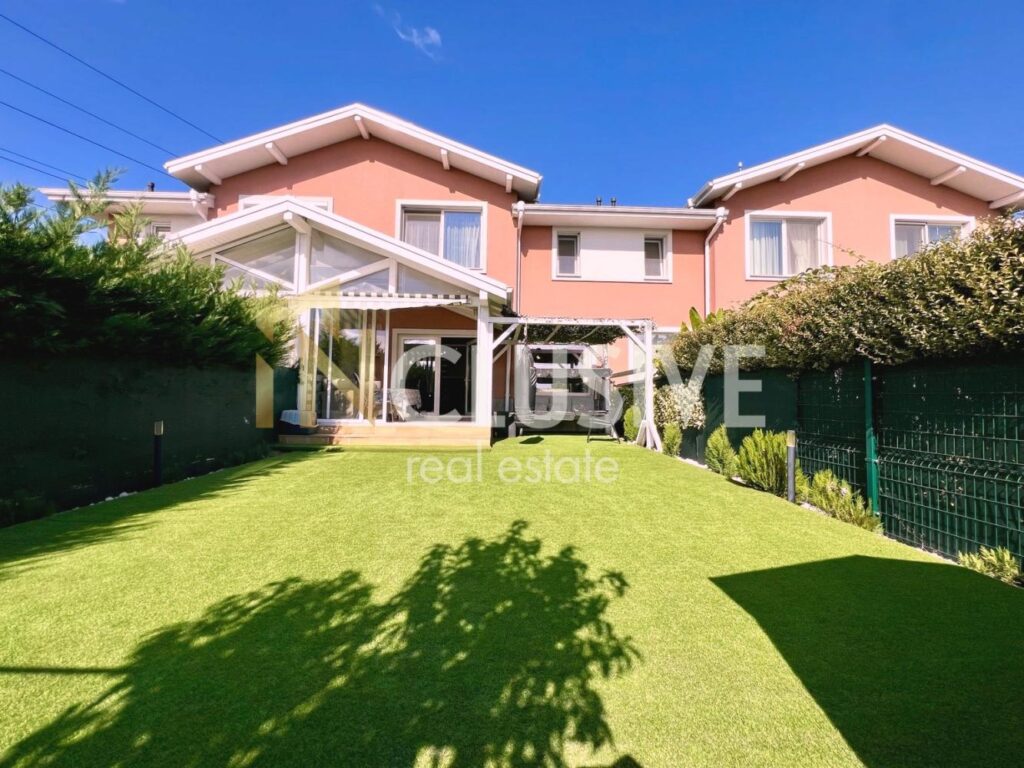
2,412 €/m2€ 414,900INclusive Real Estate offers for sale a fully furnished and equipped 172 sq.m. house with an 11 sq.m. veranda and a 70 sq.m. yard, a private garage, office and gym, located in one of the preferred gated complexes in the… -
New
Partner agency
Plovdiv, province
675 €/m2€ 135,000We offer for sale a well-maintained house with a yard of 522 sq.m, located in the very center of Ustina village. The living area is in good condition and allows move-in without the need for major repairs. Layout: spacious living… -
Exclusive
Plovdiv, province, village Yagodovo
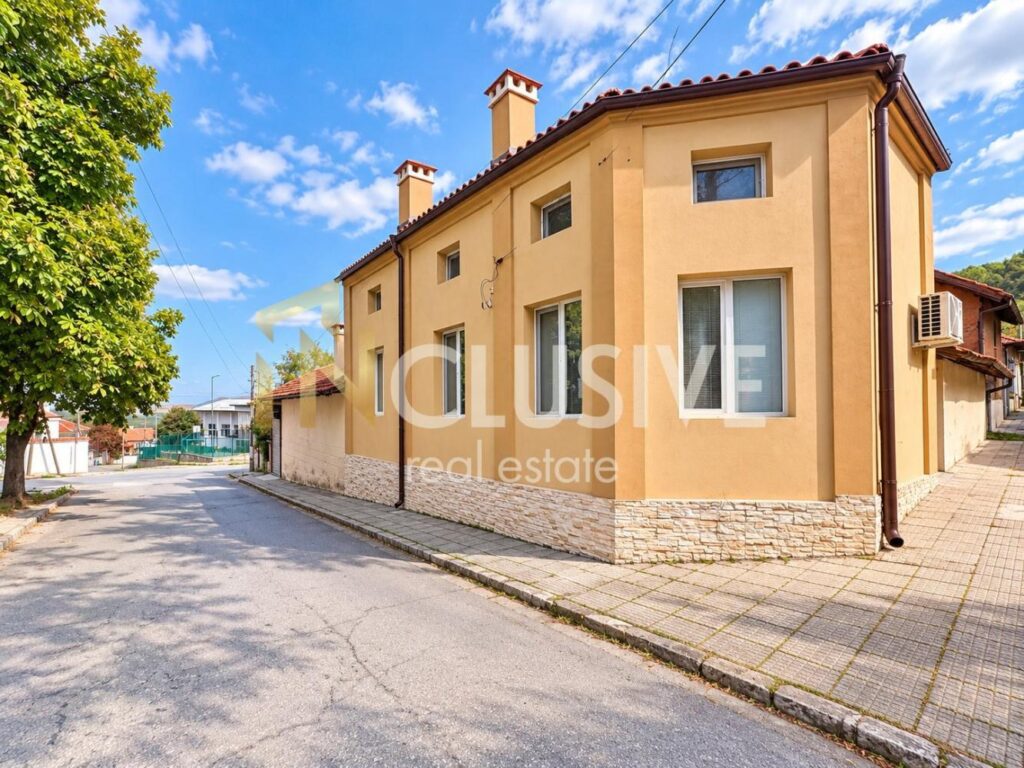
962 €/m2€ 179,900—Inclusive Real Estate offers a house for sale in the village of Yagodovo – Rodopi St., within the village, on an asphalted street. A property of this type appears extremely rarely on the market, as houses for sale in the… -
Partner agency
Plovdiv, province, village Yagodovo
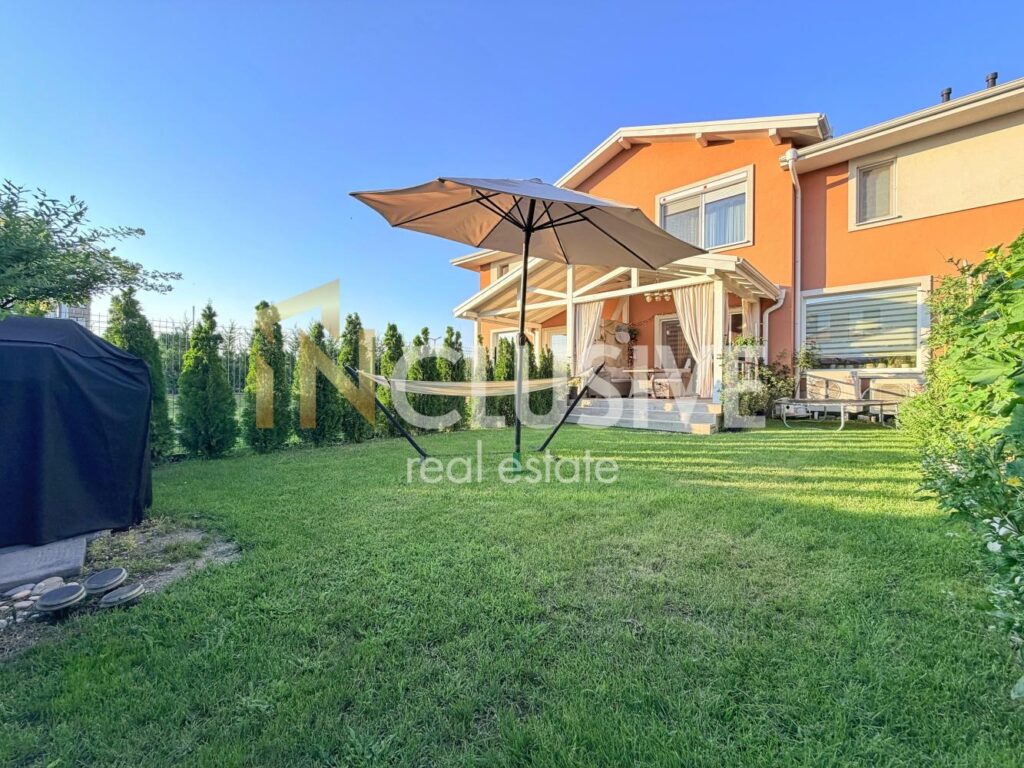
2,355 €/m2€ 405,000HOUSE IN THE GATED COMPLEX VIDA VERDE | 3 BEDROOMS | GARAGE | POOL | VIEW OF THE RHODOPES We offer for sale a spacious two-storey house located in a gated complex that combines the peace and comfort of a… -
Partner agency
Plovdiv, province, village Starosel
1,792 €/m2€ 215,000We offer for your attention a solid brick house in the village of Starosel, known for its beautiful nature, mineral springs, and rich historical heritage. 🏡 Main features: * Built-up area: 120 sq.m * Yard: 650 sq.m, excellently landscaped and… -
Partner agency
Plovdiv, province
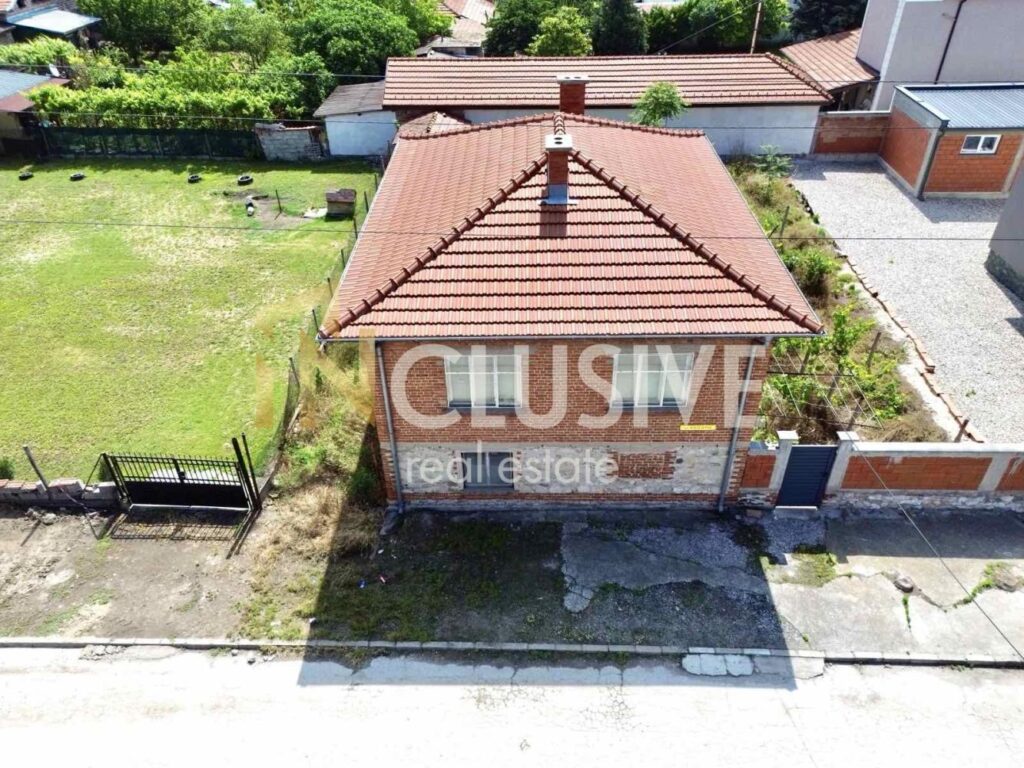
790 €/m2€ 79,000We present to your attention a detached house with a yard and a garage. The property has 79 sq.m. of built-up area and an additional garage of 21 sq.m., located in the center of the village of Konush. It is… -
Exclusive
Plovdiv, province, village Kaloyanovo
1,199 €/m2€ 149,900INclusive presents a newly built single-storey house with Act 16, located in the central part of Kaloyanovo village, Kaloyanovo municipality, Plovdiv region – on an asphalt street, in one of the most developed villages in the area, 26 km from…
 New
 Exclusive
Contact us
Call us to arrange a meeting where you can go through all the details of the property
"*" indicates required fields