

 Bulgarian (Български)
  Russian (Русский)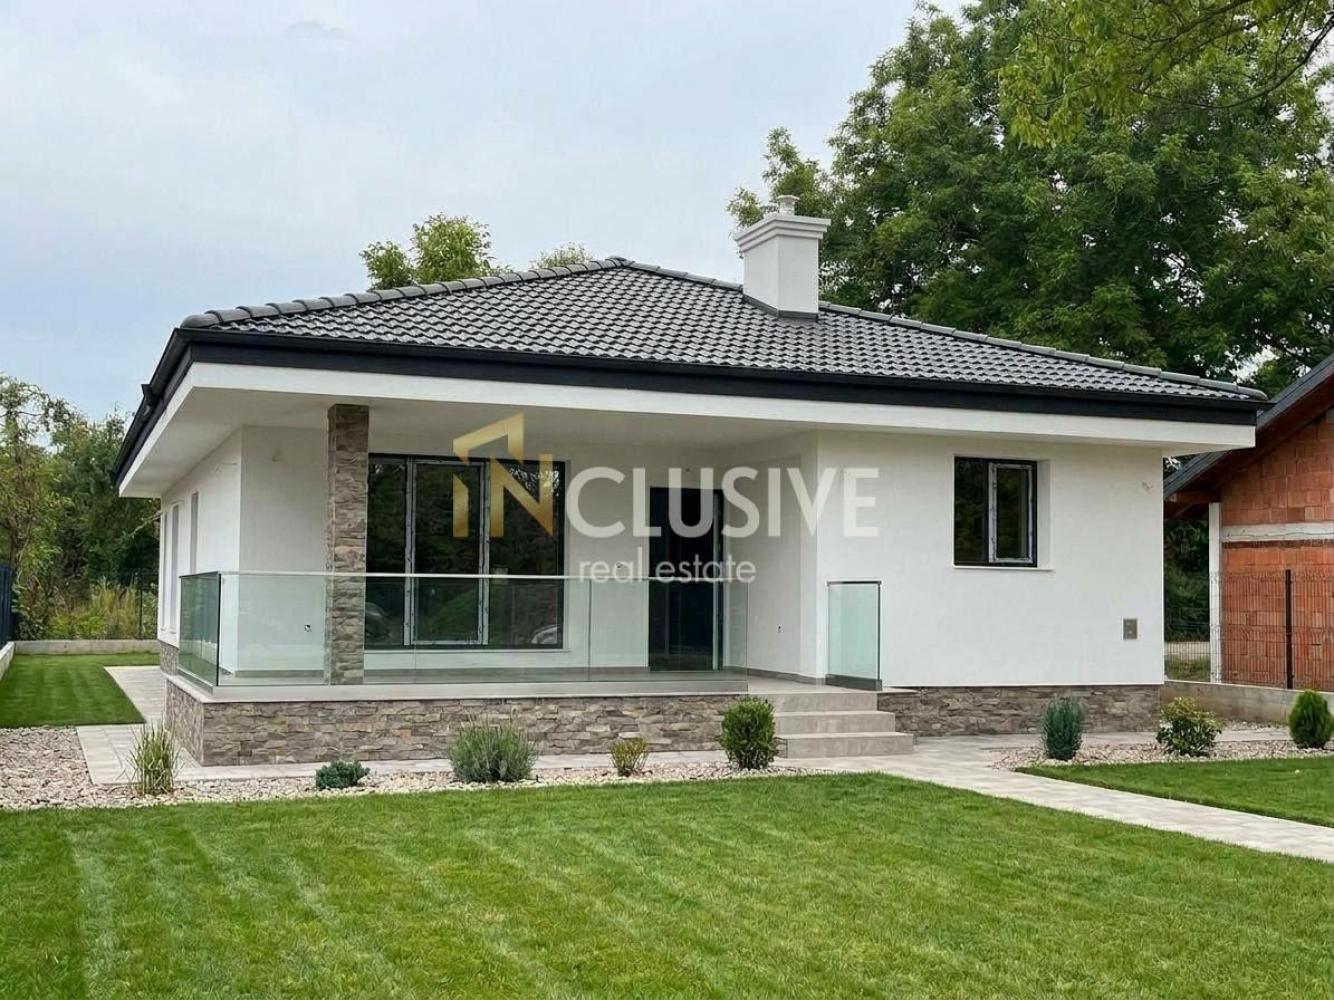
Къща
318,000 €
(2,051 €/m2)
About the property
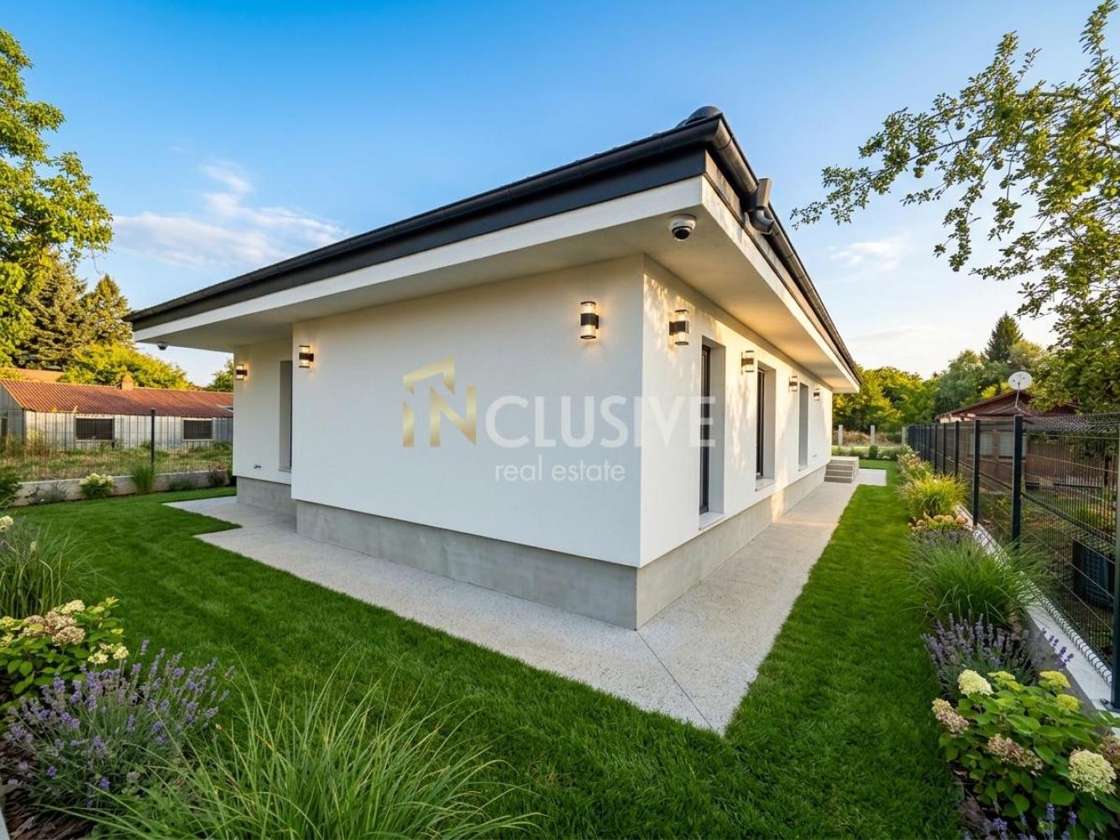
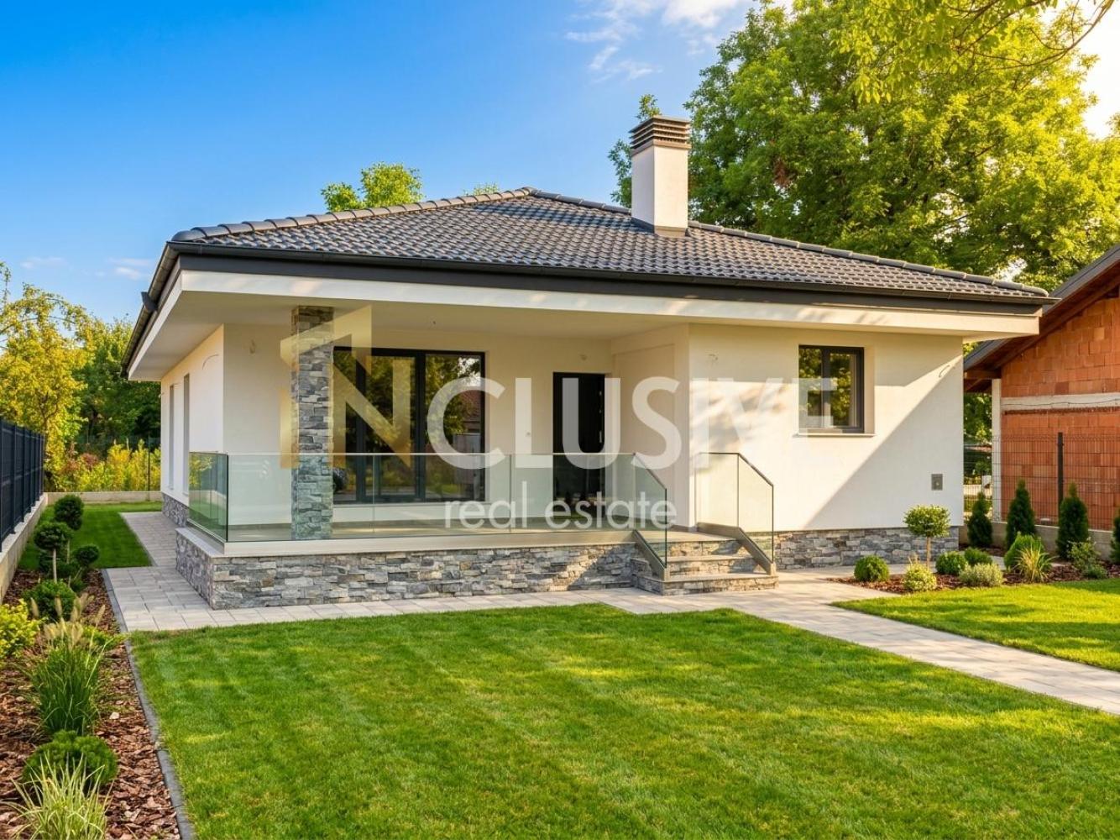
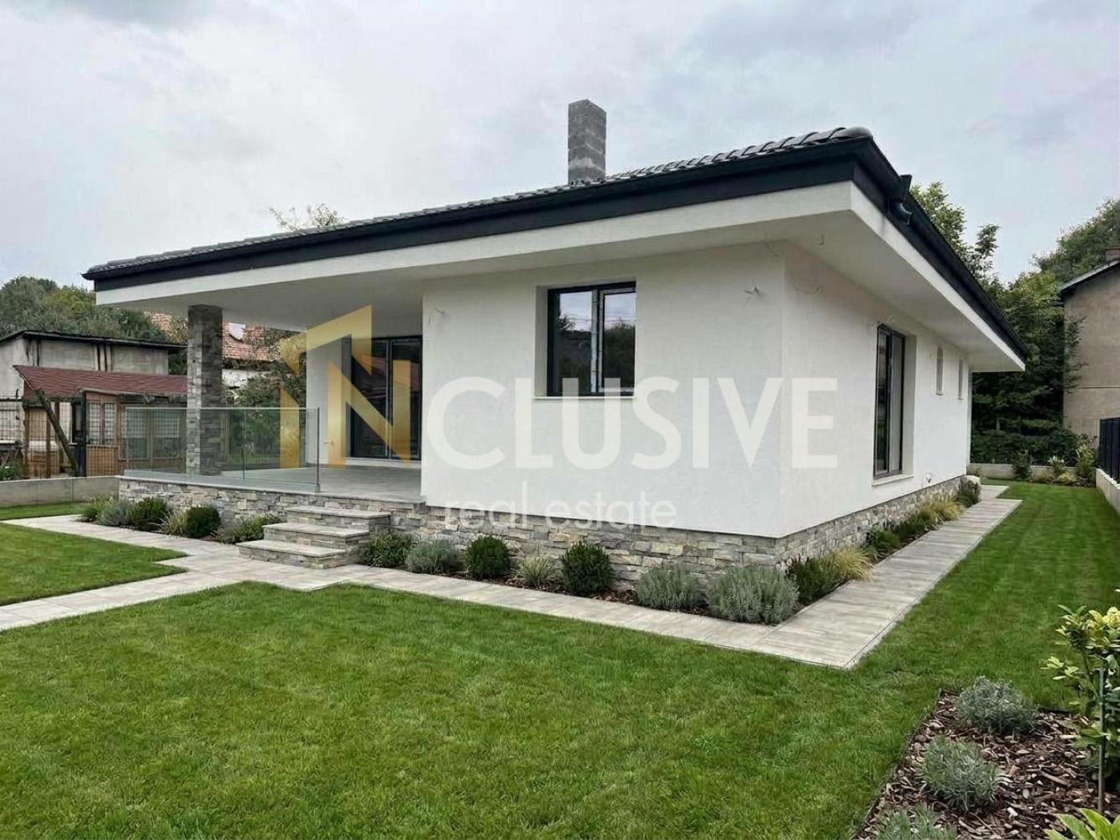
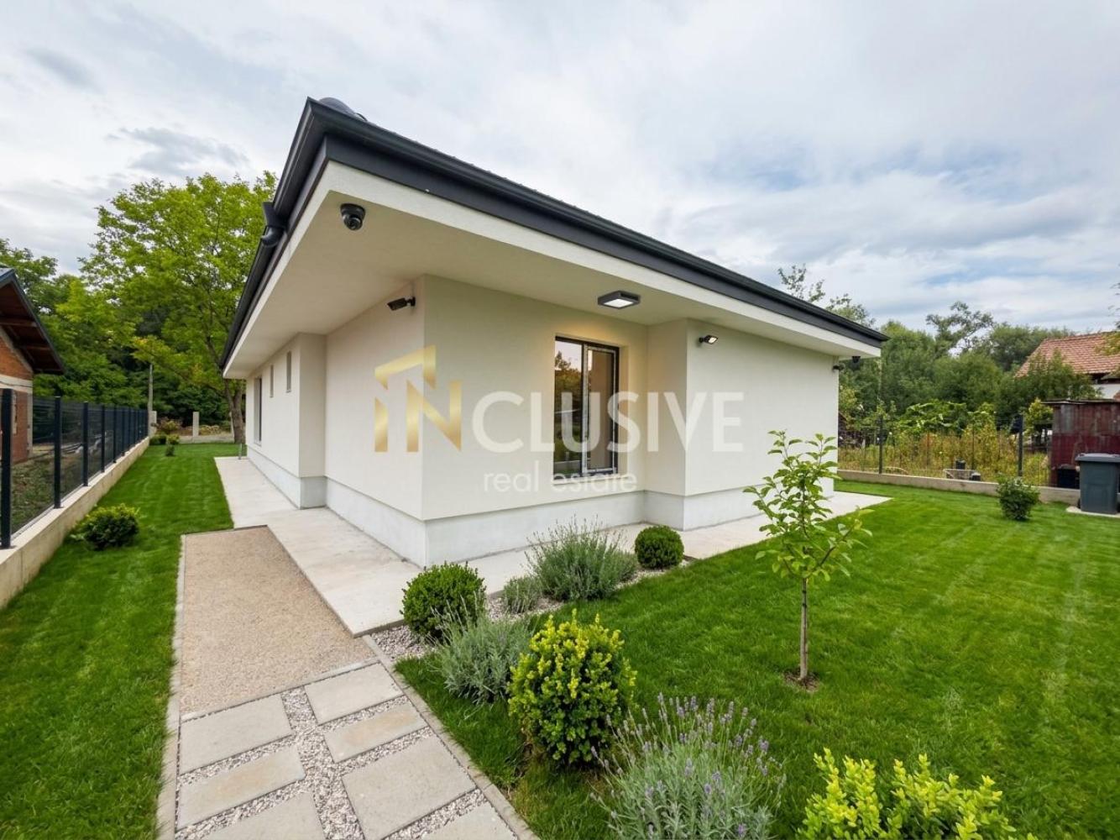
Modern family home with 4 bedrooms and a private yard | Dolna Dikania village
Inclusive Bulgaria offers you the opportunity to own a new home where space, comfort and privacy come together in one!
📐 Property parameters:
- Built-up residential area according to the project (RZP): 155 sq.m
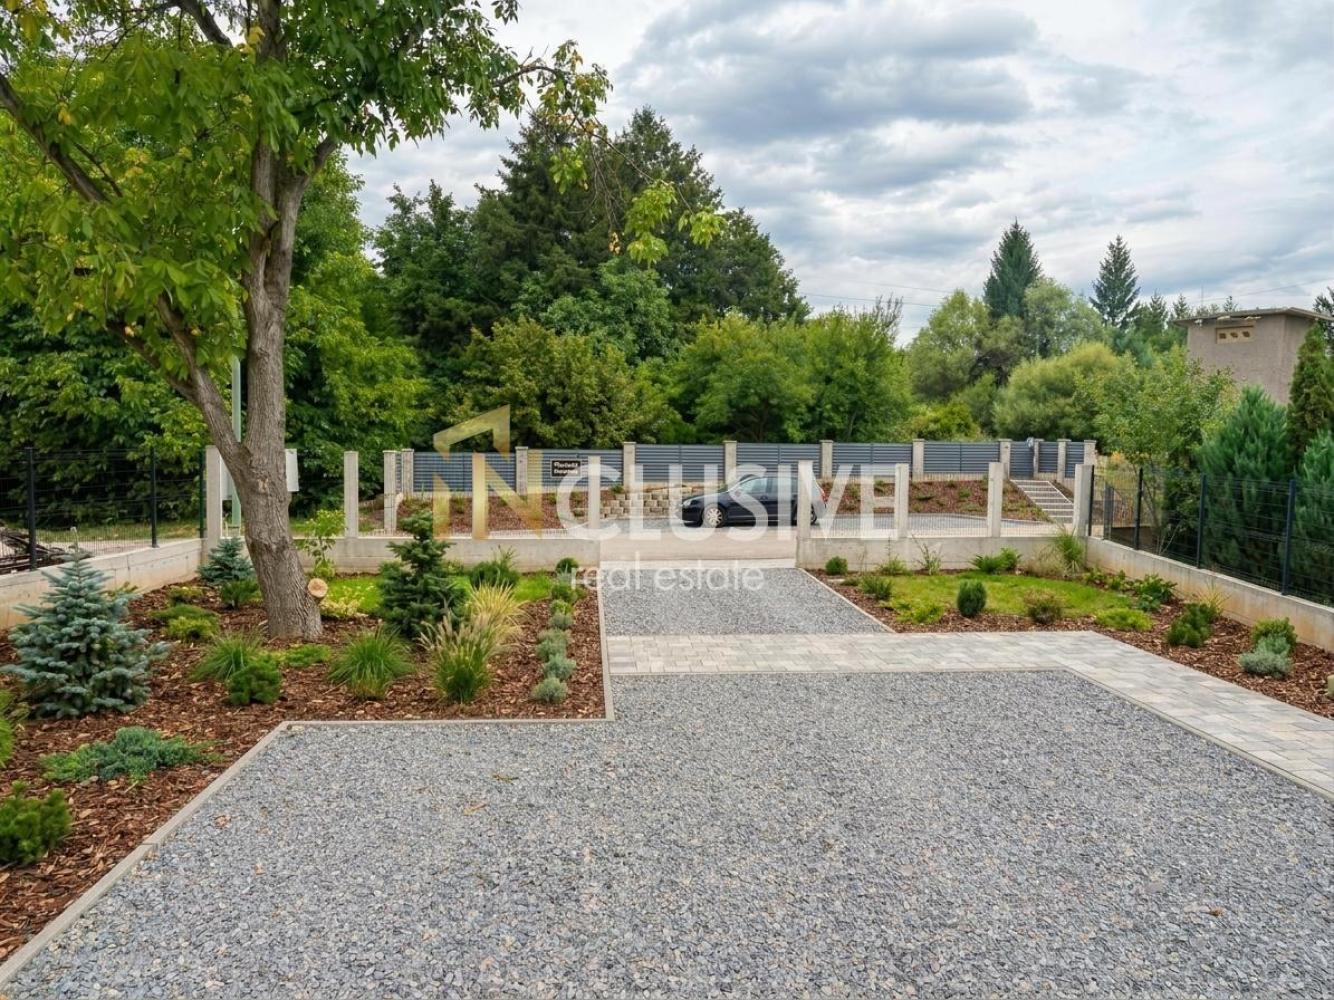
- Private yard: 615 sq.m
- Single-storey construction
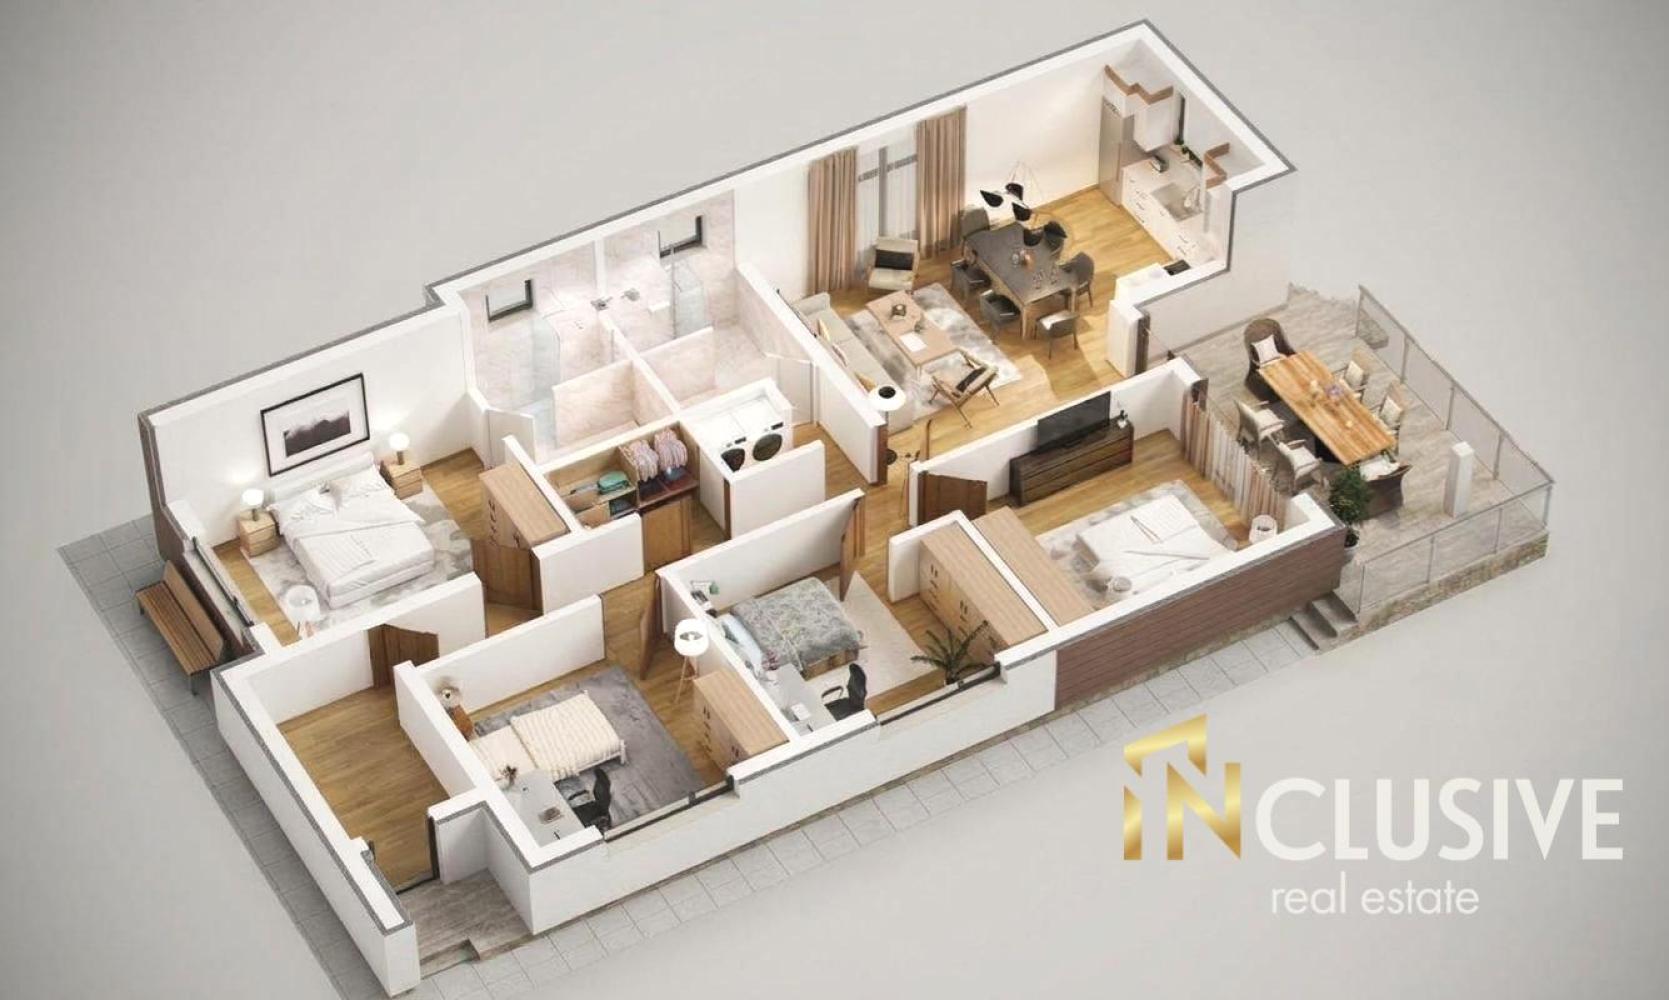
- 4 bedrooms and 2 bathrooms
- Reinforced concrete structure with brick masonry
- Act 15
- Planned completion turnkey without furniture: October 2026
🏠 Layout designed with comfort in mind
The interior includes a bright living room with kitchen and dining area, with access to a veranda — a natural extension of the living zone during the warm months.
The four bedrooms allow a flexible layout according to your needs — a master bedroom with an en-suite bathroom, two children’s rooms and a separate guest room. A second bathroom and a utility room are also предусмотрени.
🌳 Space you can make your own
The 615 sq.m yard will be fenced and landscaped. It offers the possibility of creating a garden, children’s area, outdoor dining zone or a place to relax with friends.
📍 Location: Dolna Dikania village, Radomir municipality
Here you can combine the tranquility of a suburban setting with the possibility of traveling to Sofia, which is located about 50 km away.
This is an offer for people looking for a new home with four bedrooms, a practical single-storey layout and a private yard to arrange according to their personal preferences.
🔑 Choose a space for a new beginning and create a home to your taste!
📞 For more information about the property and the purchase terms, contact Inclusive Bulgaria at the listed phone number and quote No. 270128.
-
Location:
village Dolna Dikanya, Pernik, province -
Area in square meters:
155 m2 -
Floor:
ground floor
Contact us
Call us to make an appointment to look at all the details of the particular property
Book a property on promotional terms now!
