
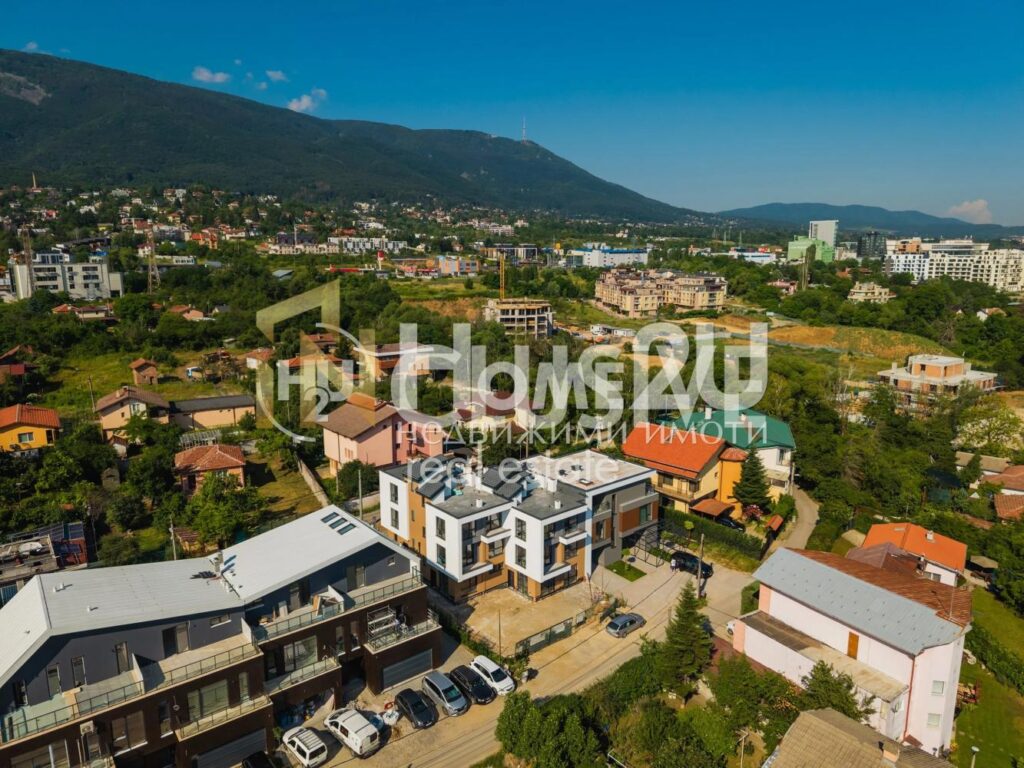
 New construction
 Partner agency
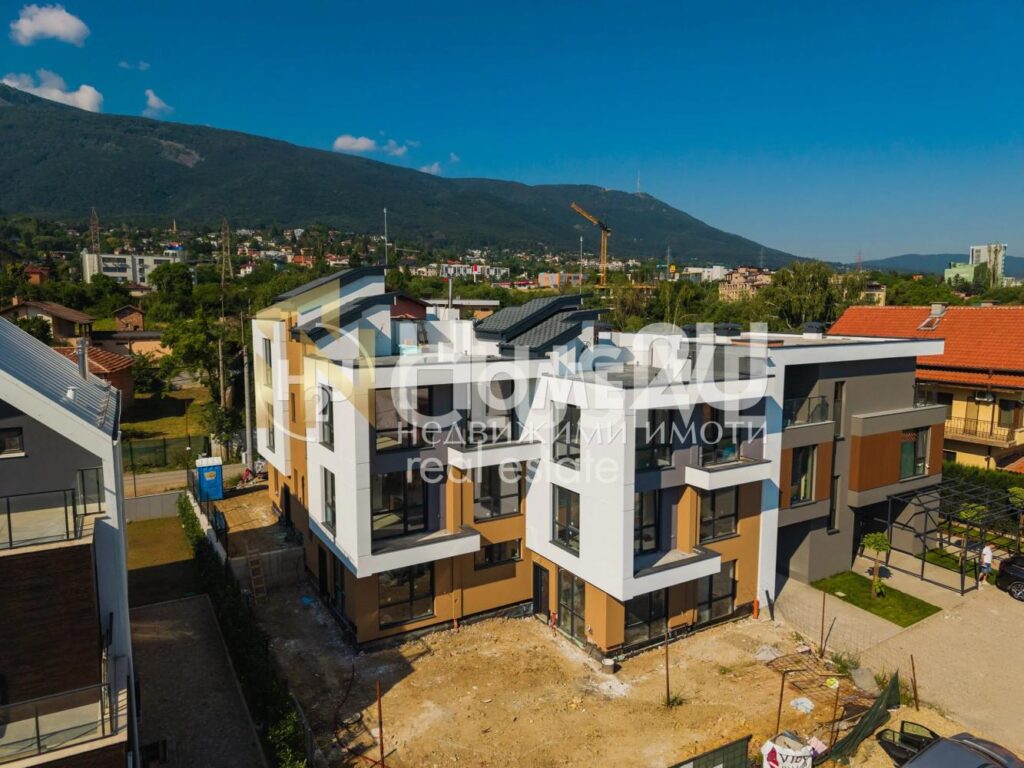
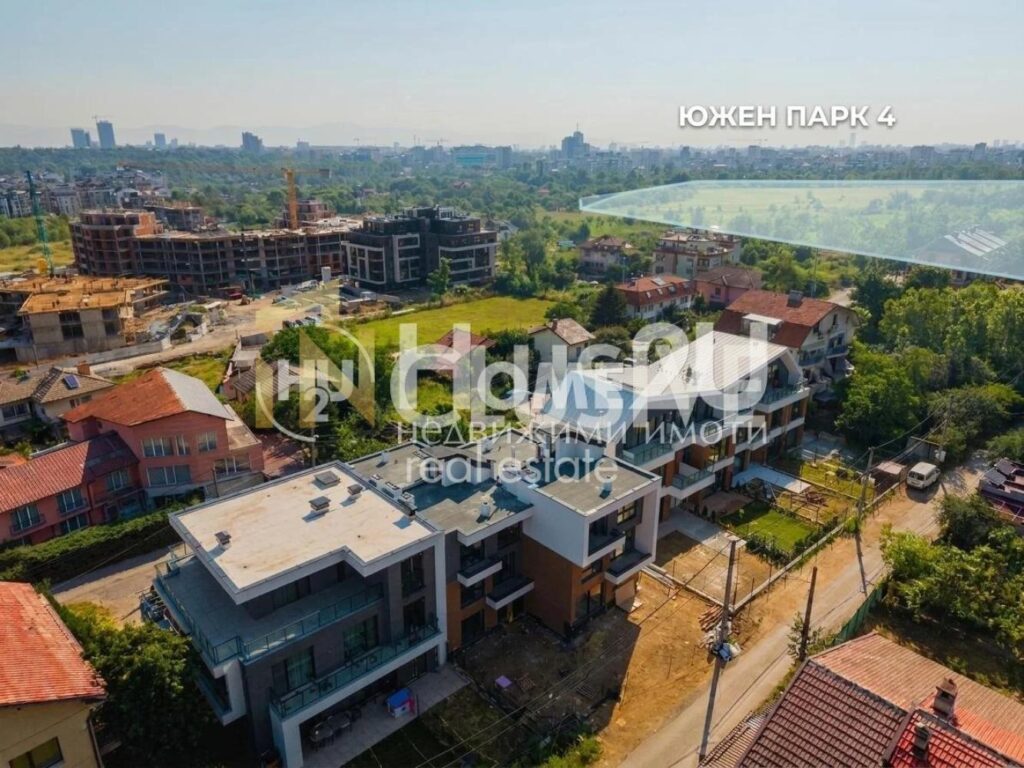
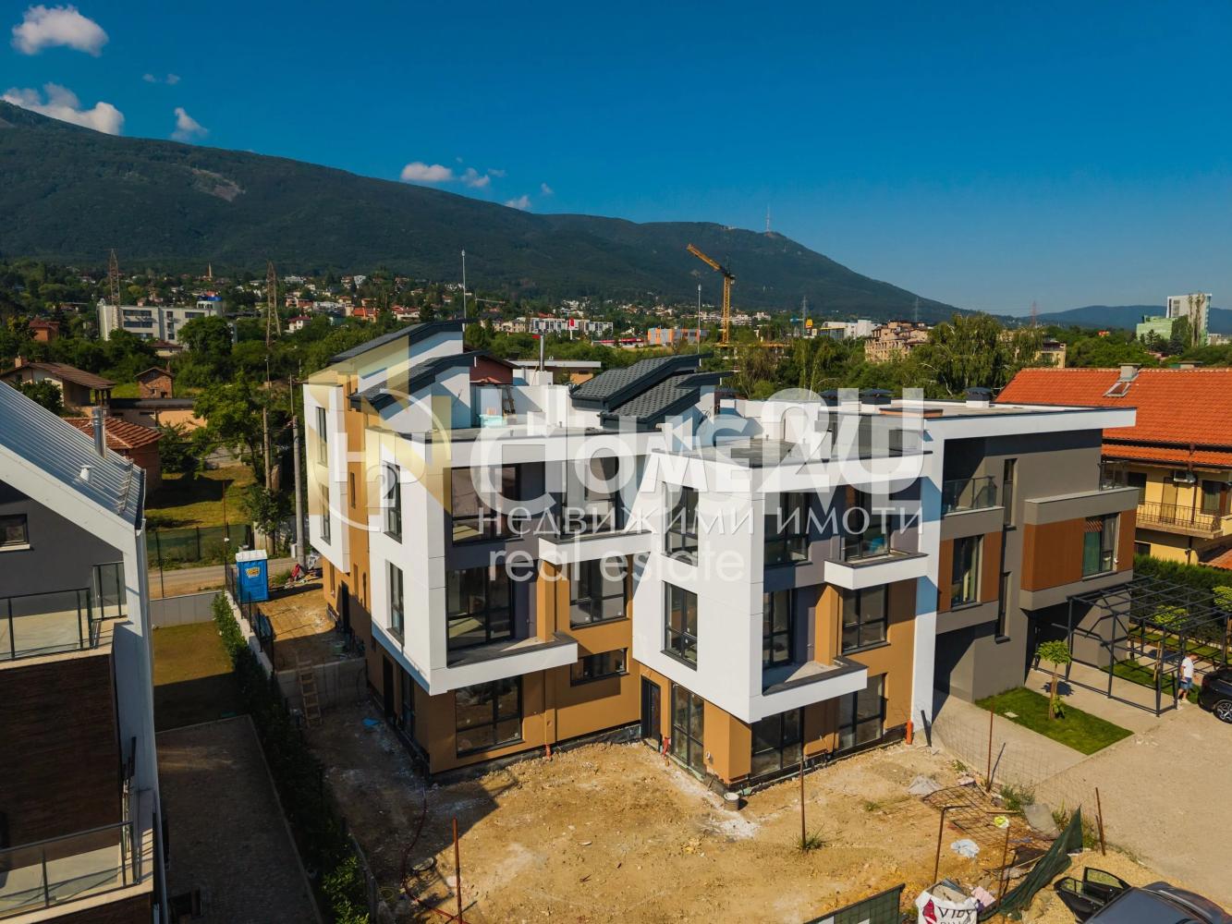
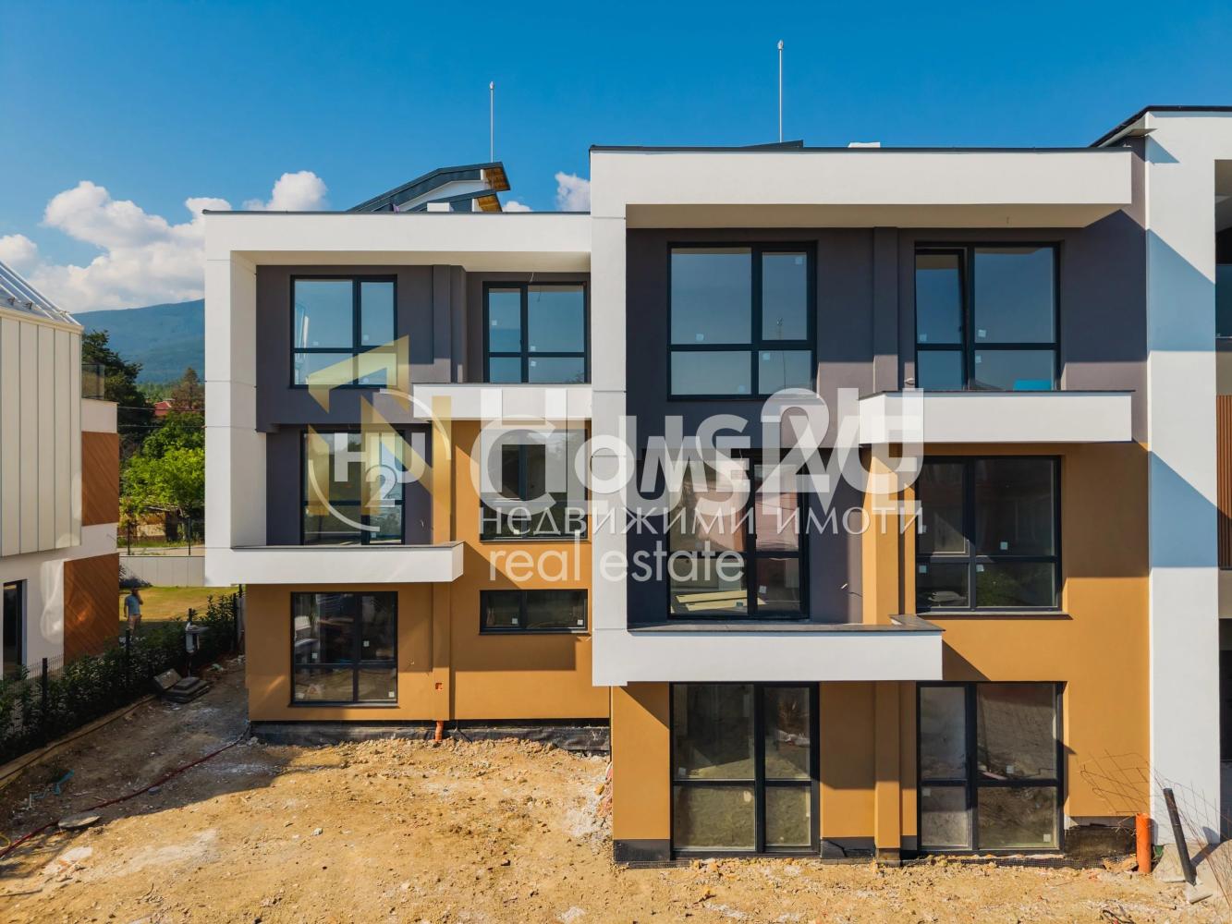
House 2
Part of a building
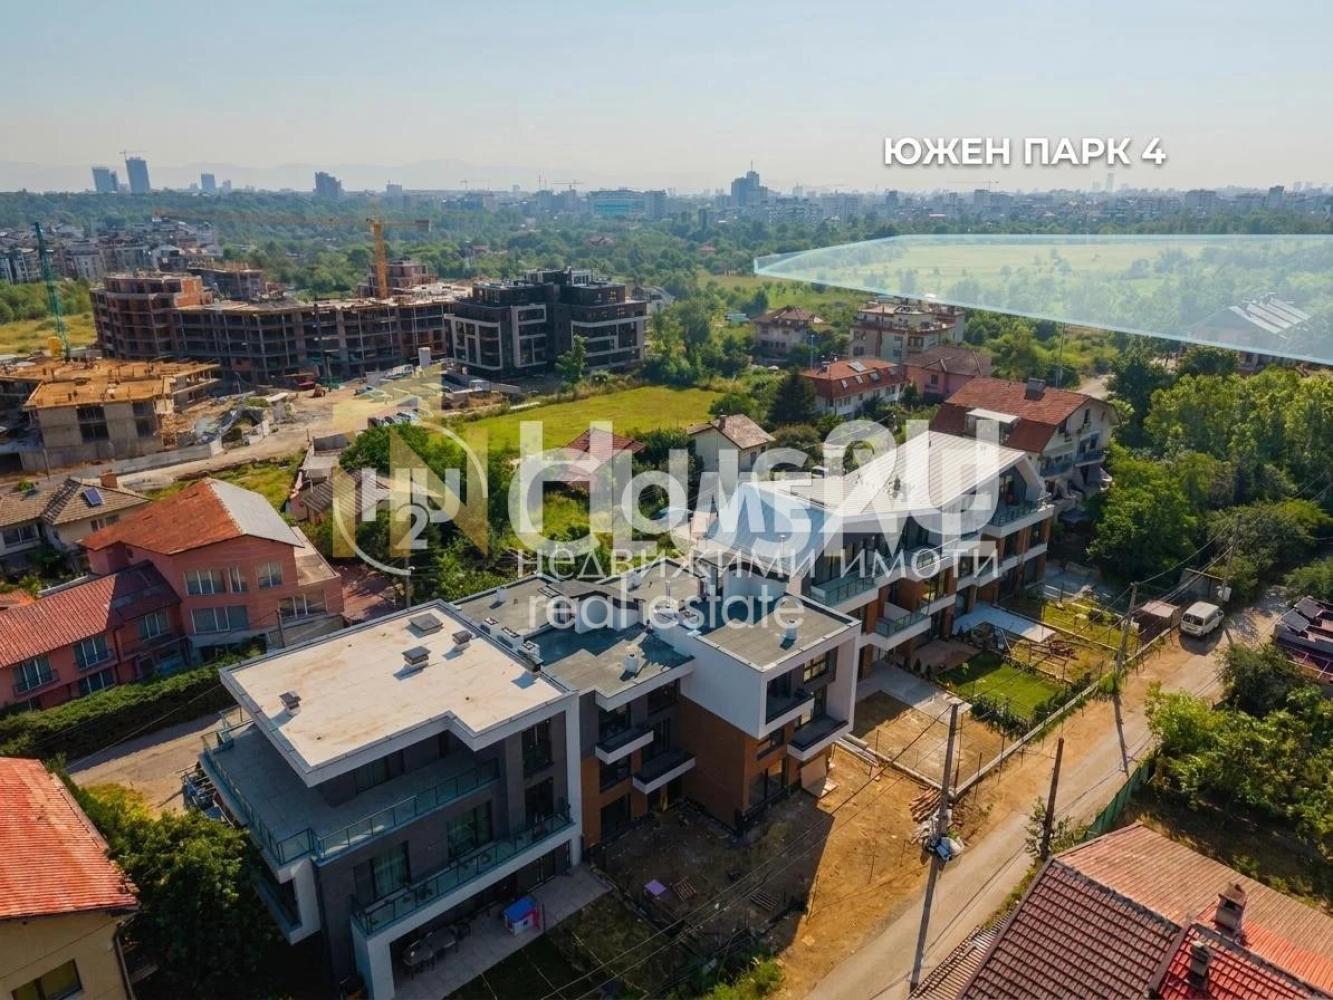
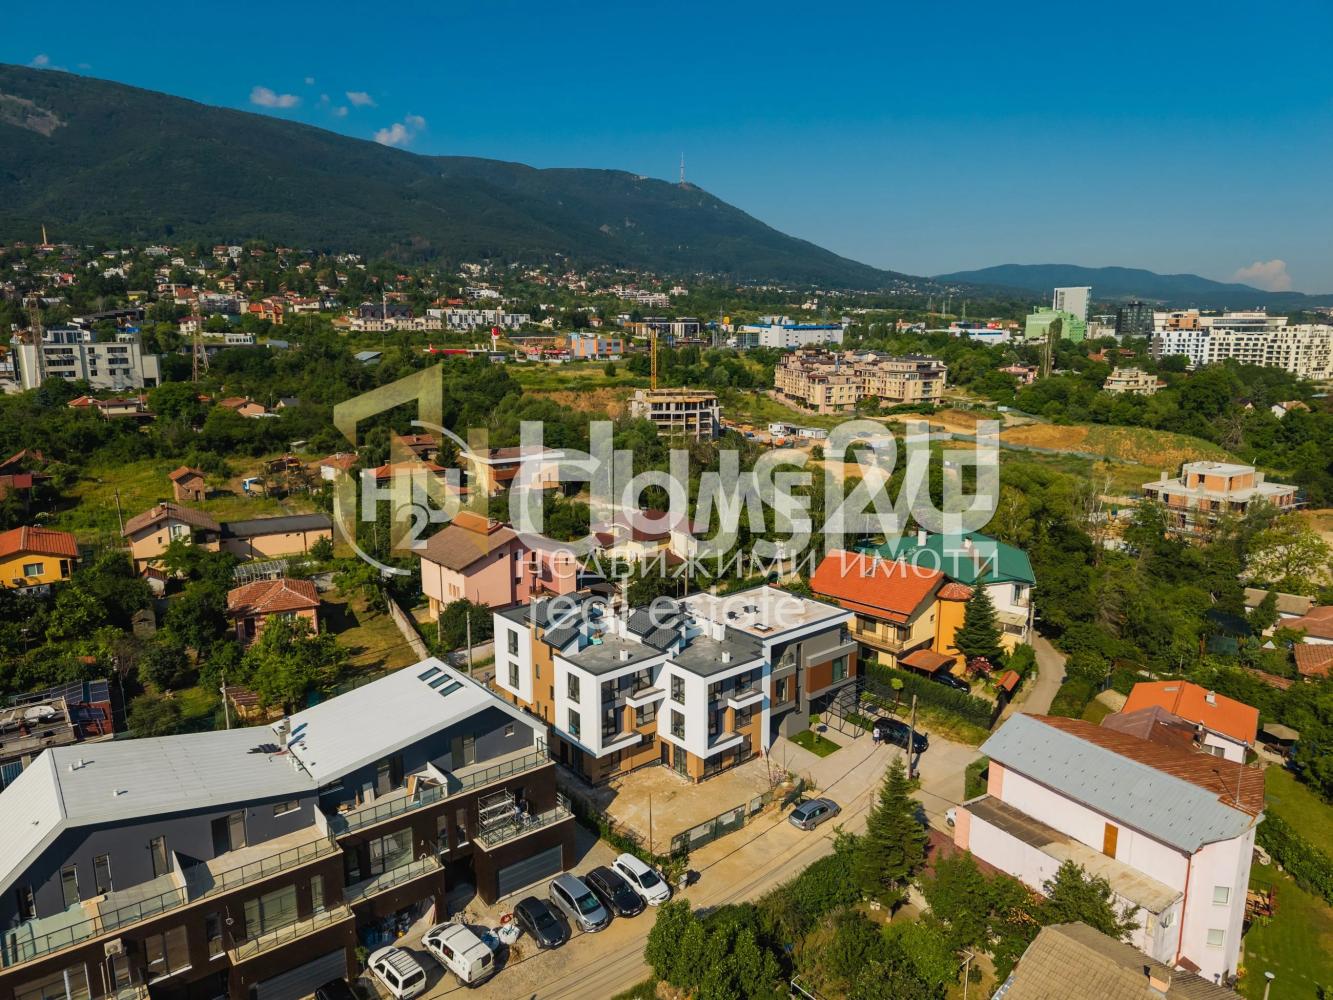
Houses in Manastirski Livadi - East
Description
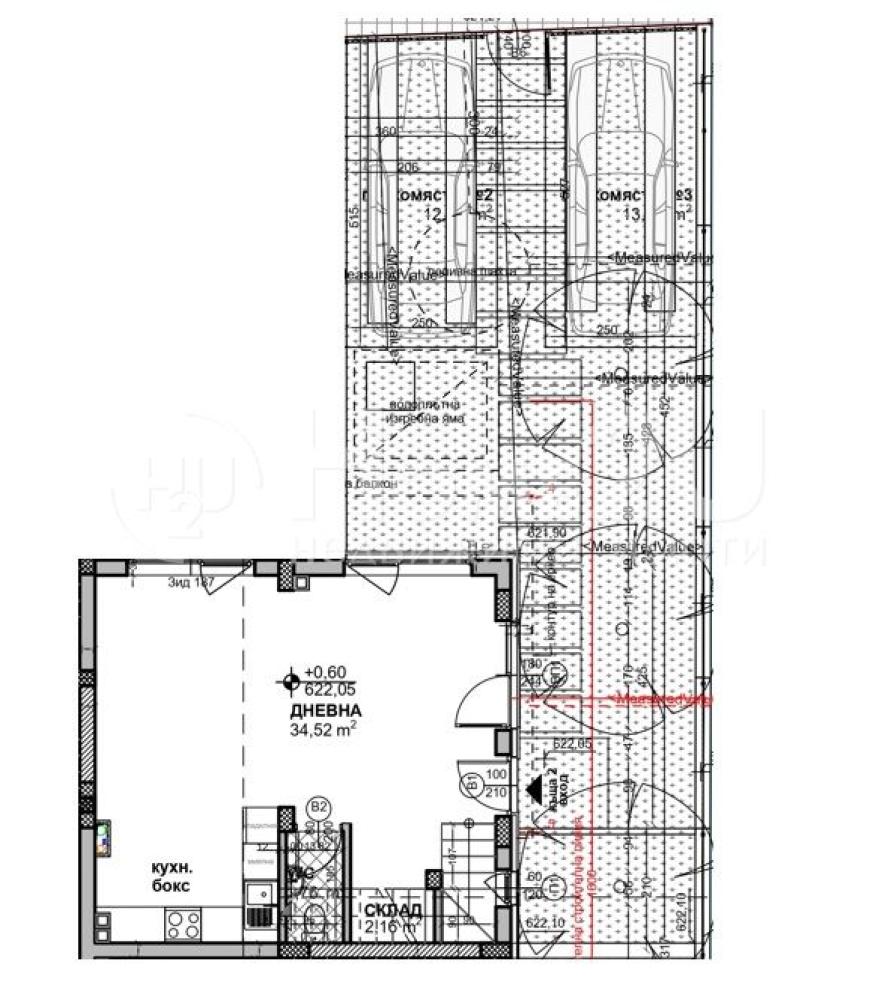
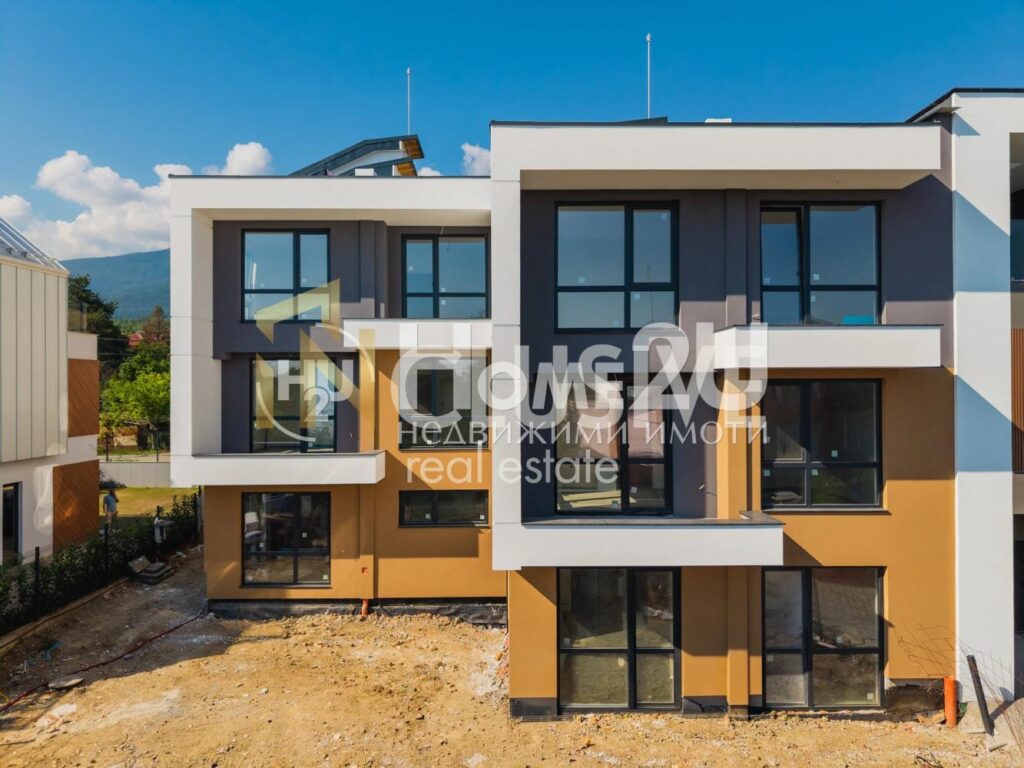
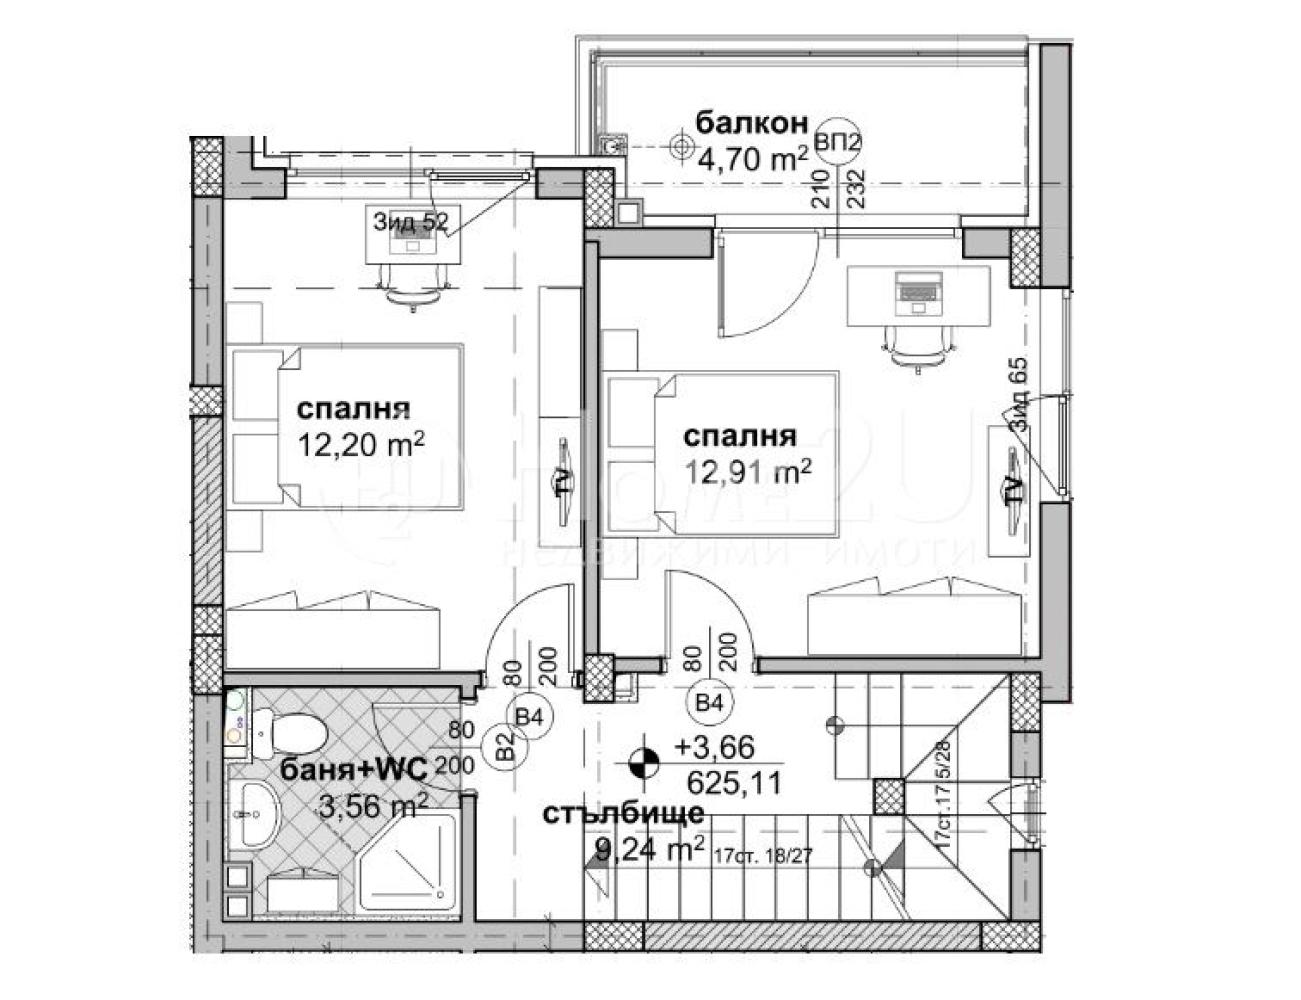
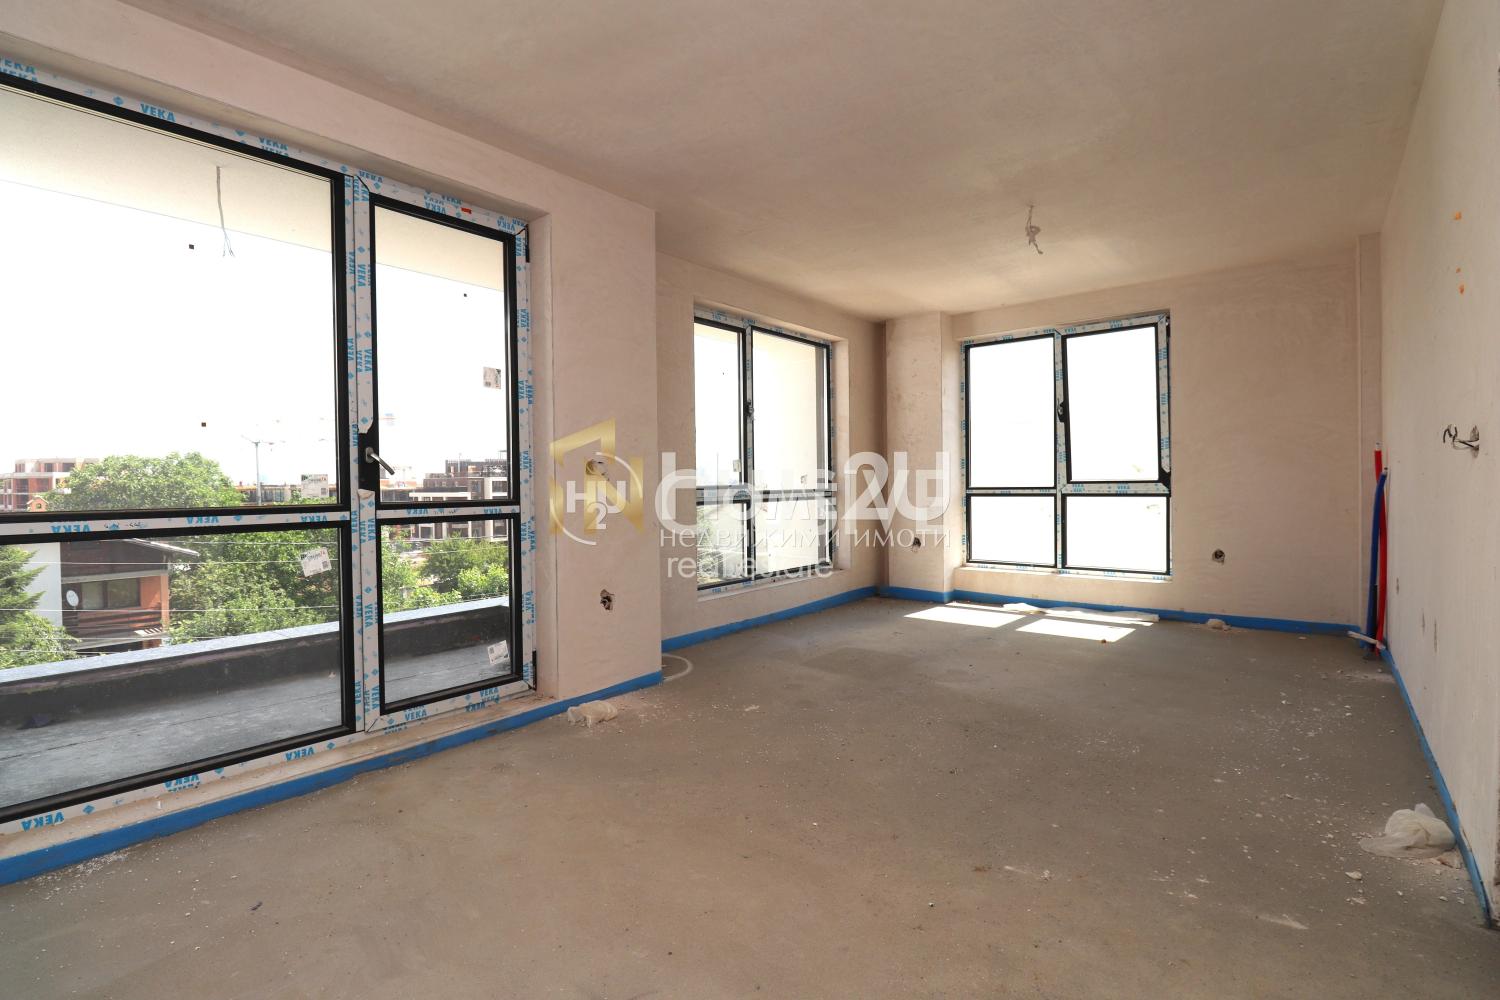
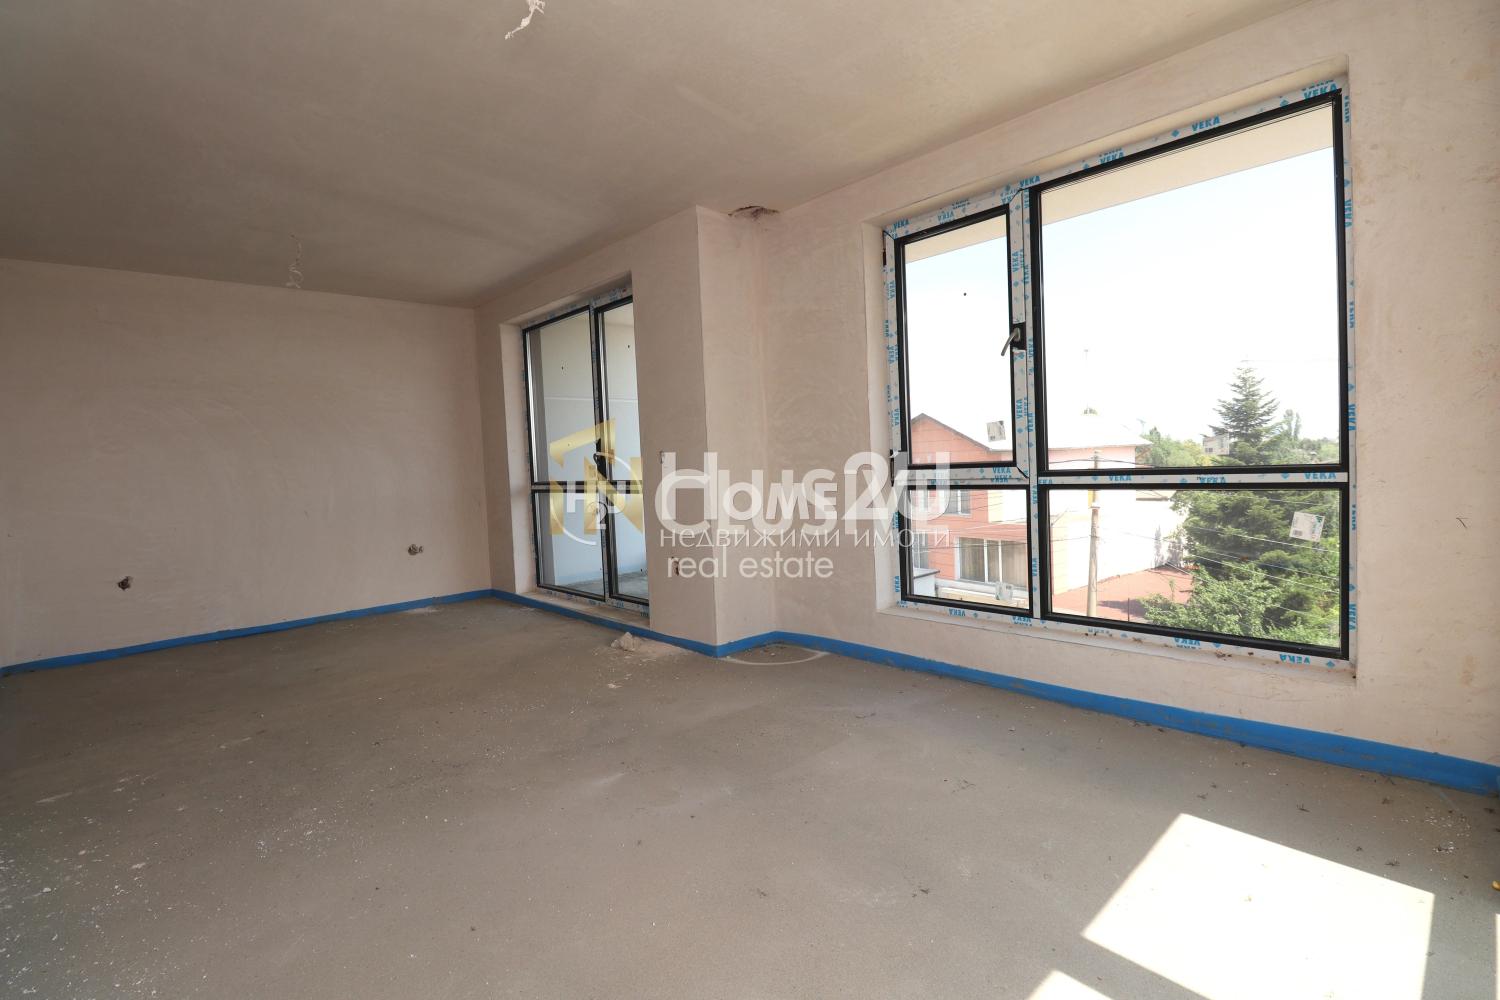
It has its own yard and two parking spaces, with the following layout:
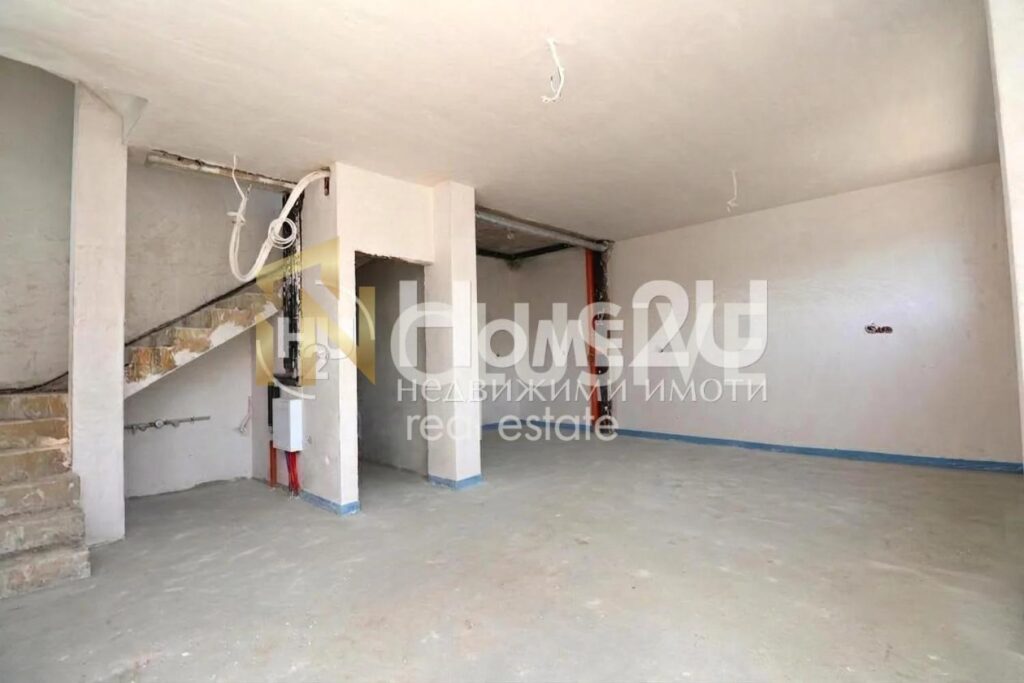
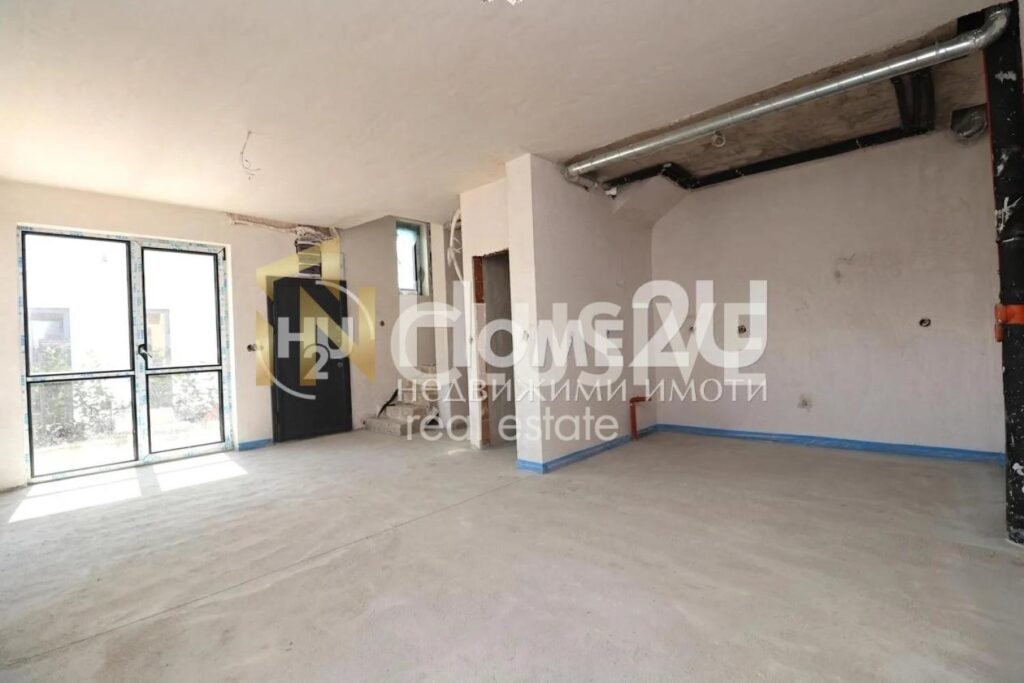
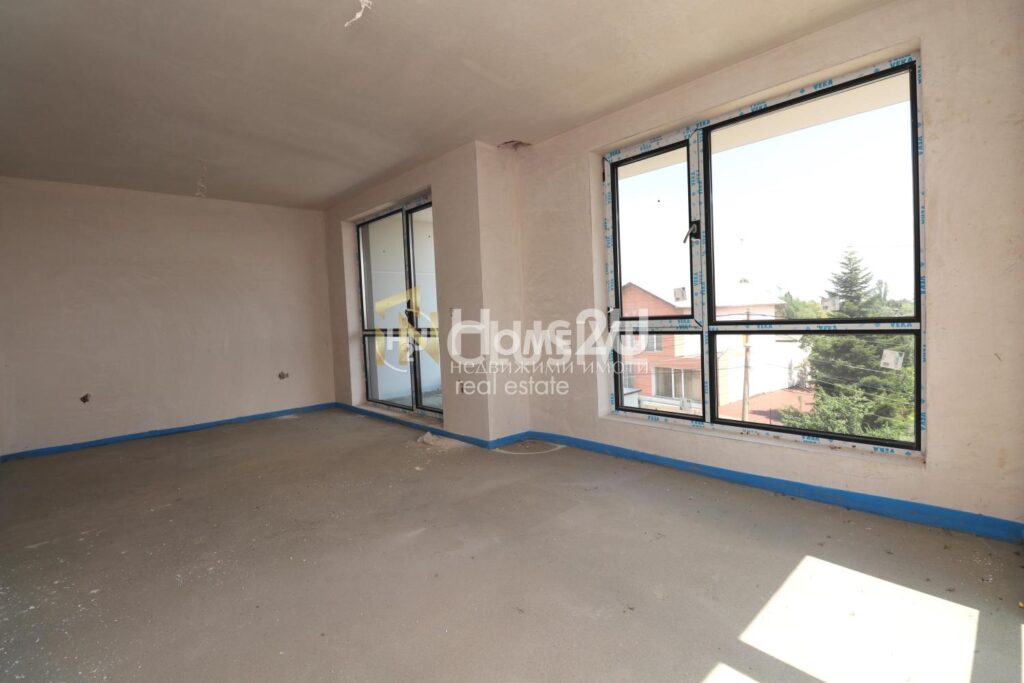
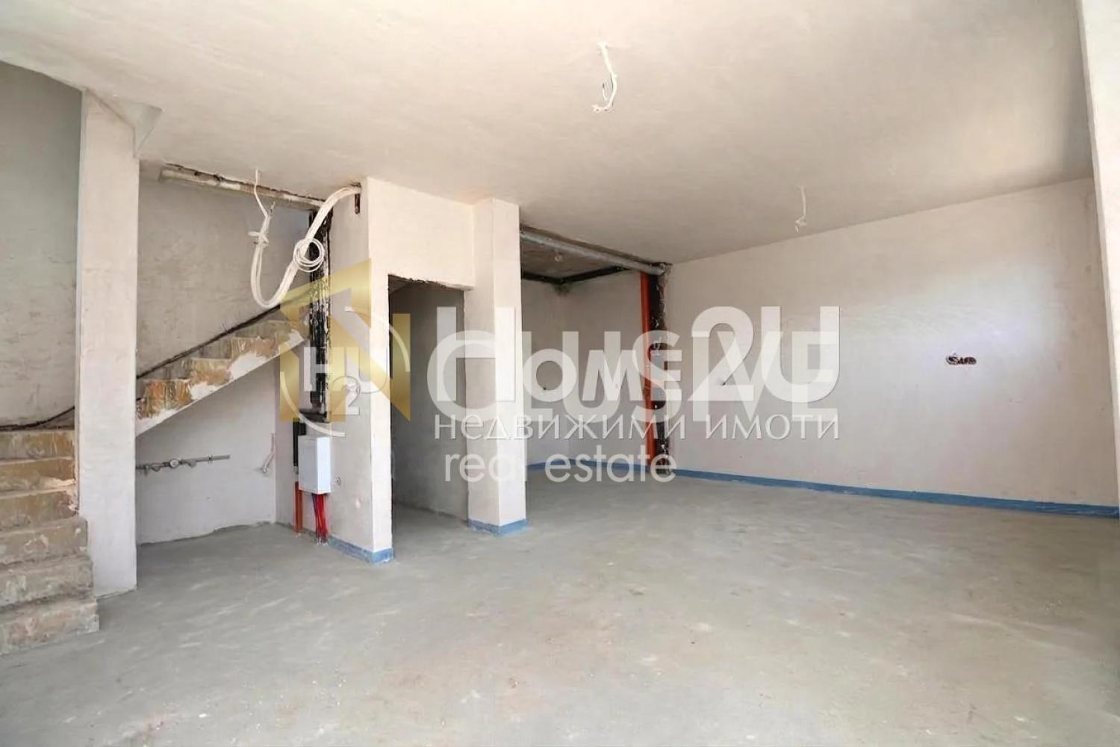
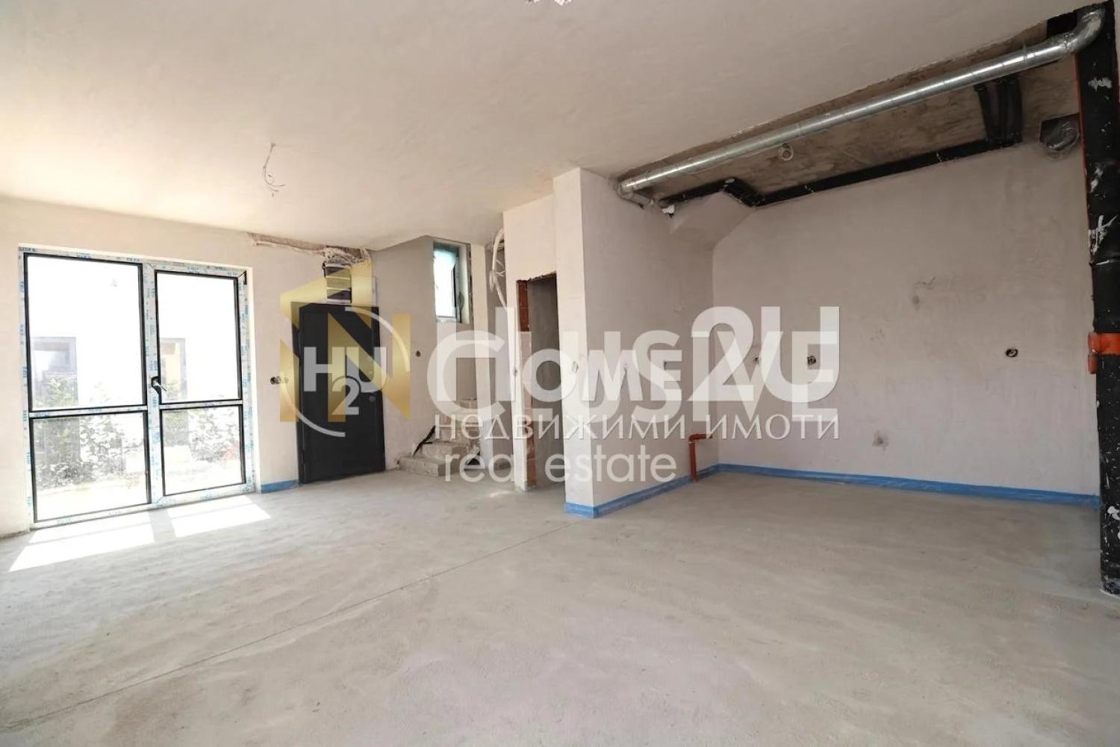
Floor I - entrance hall, living room with kitchenette, storage room and toilet.
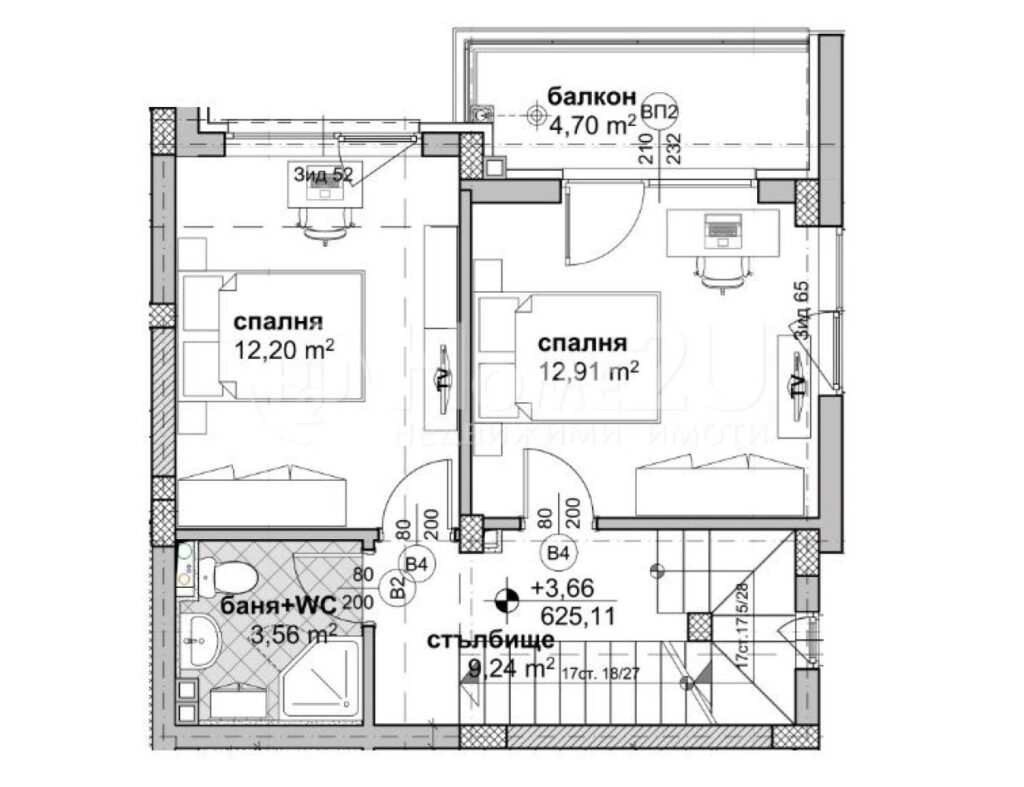
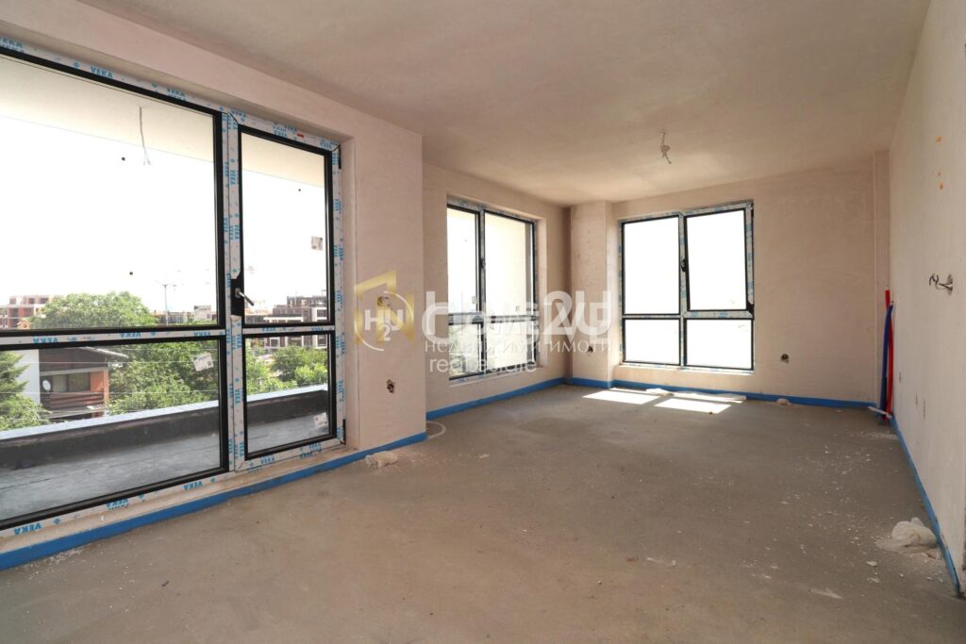
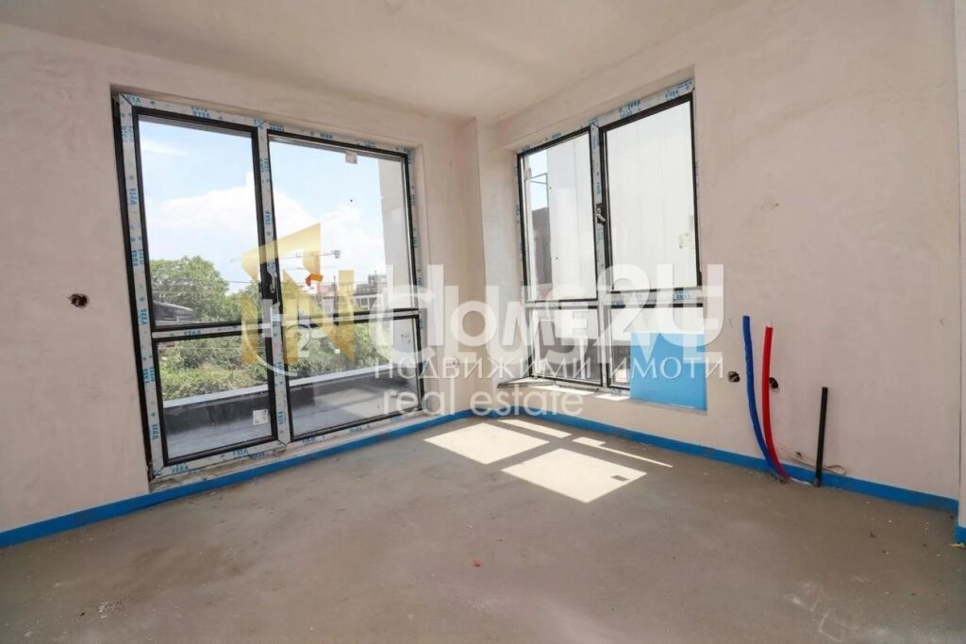
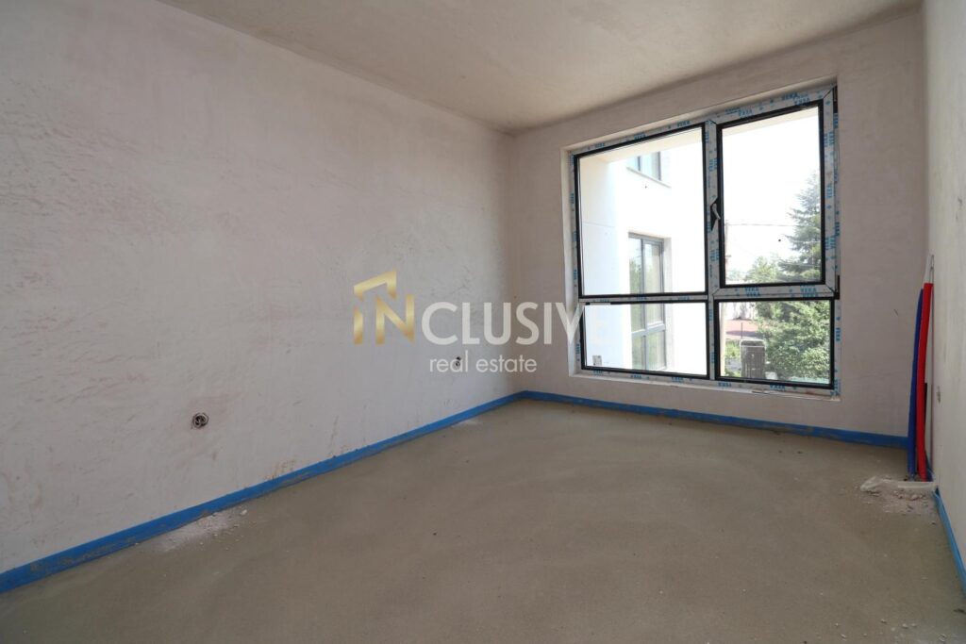
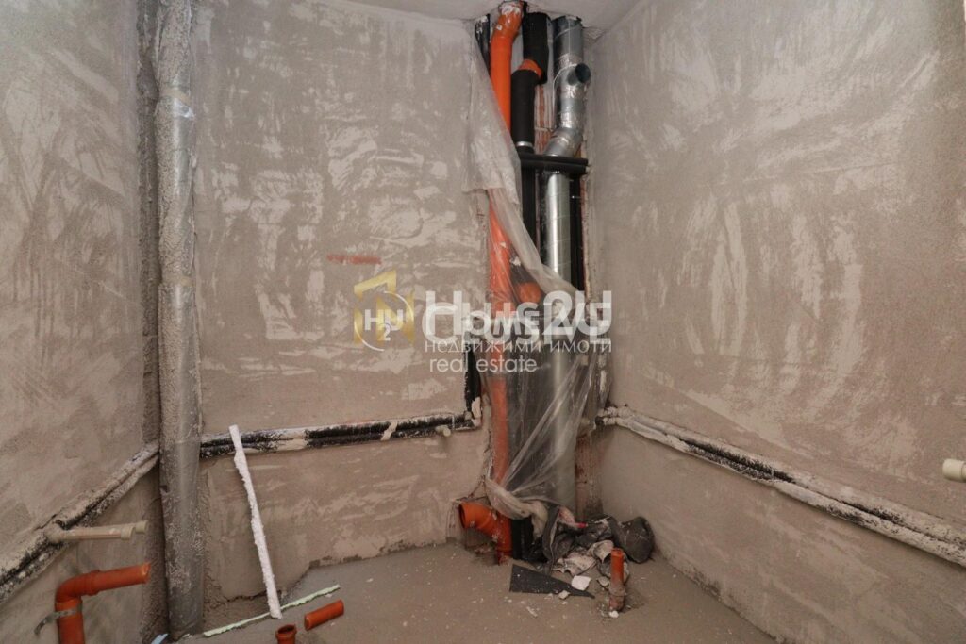
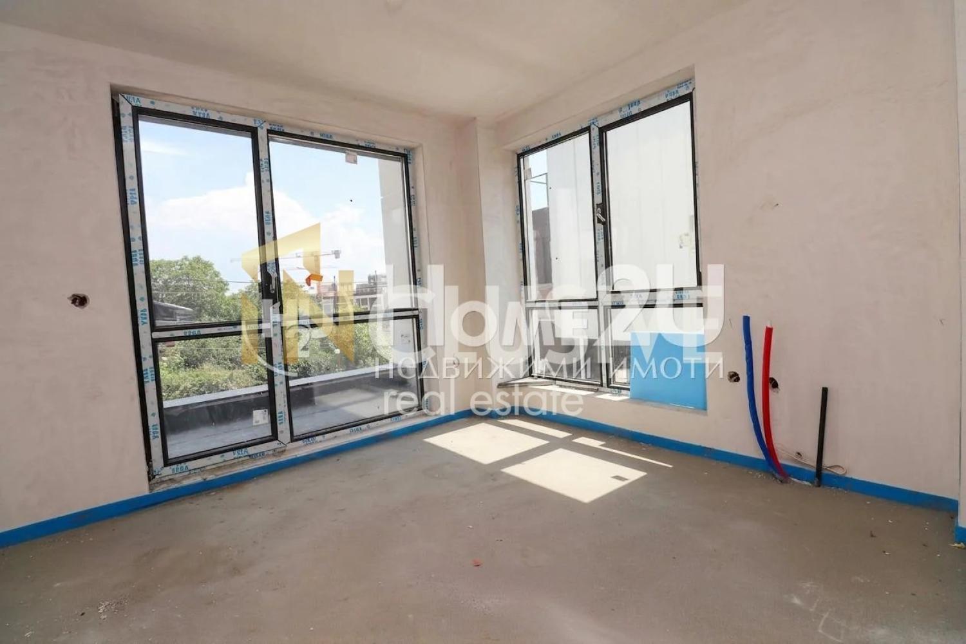
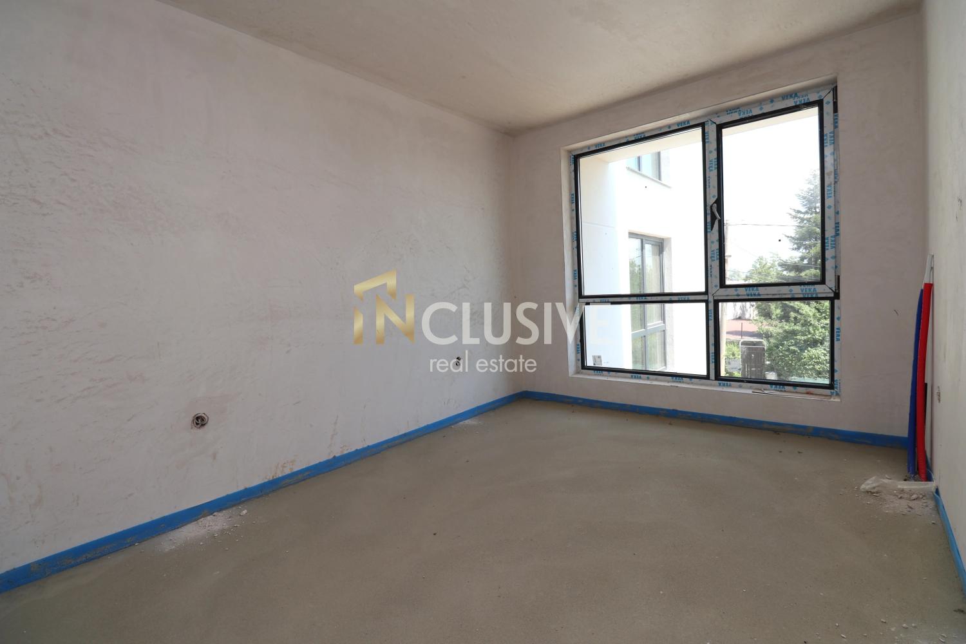
Floor II - two bedrooms, bathroom with toilet and balcony.
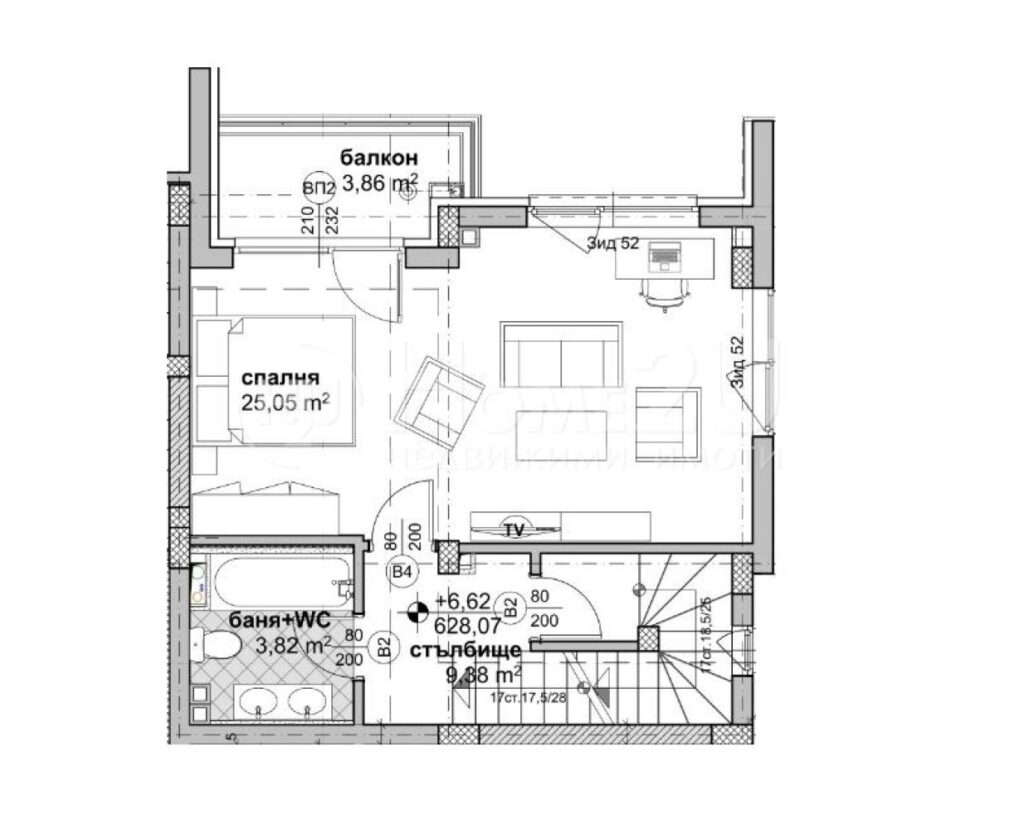
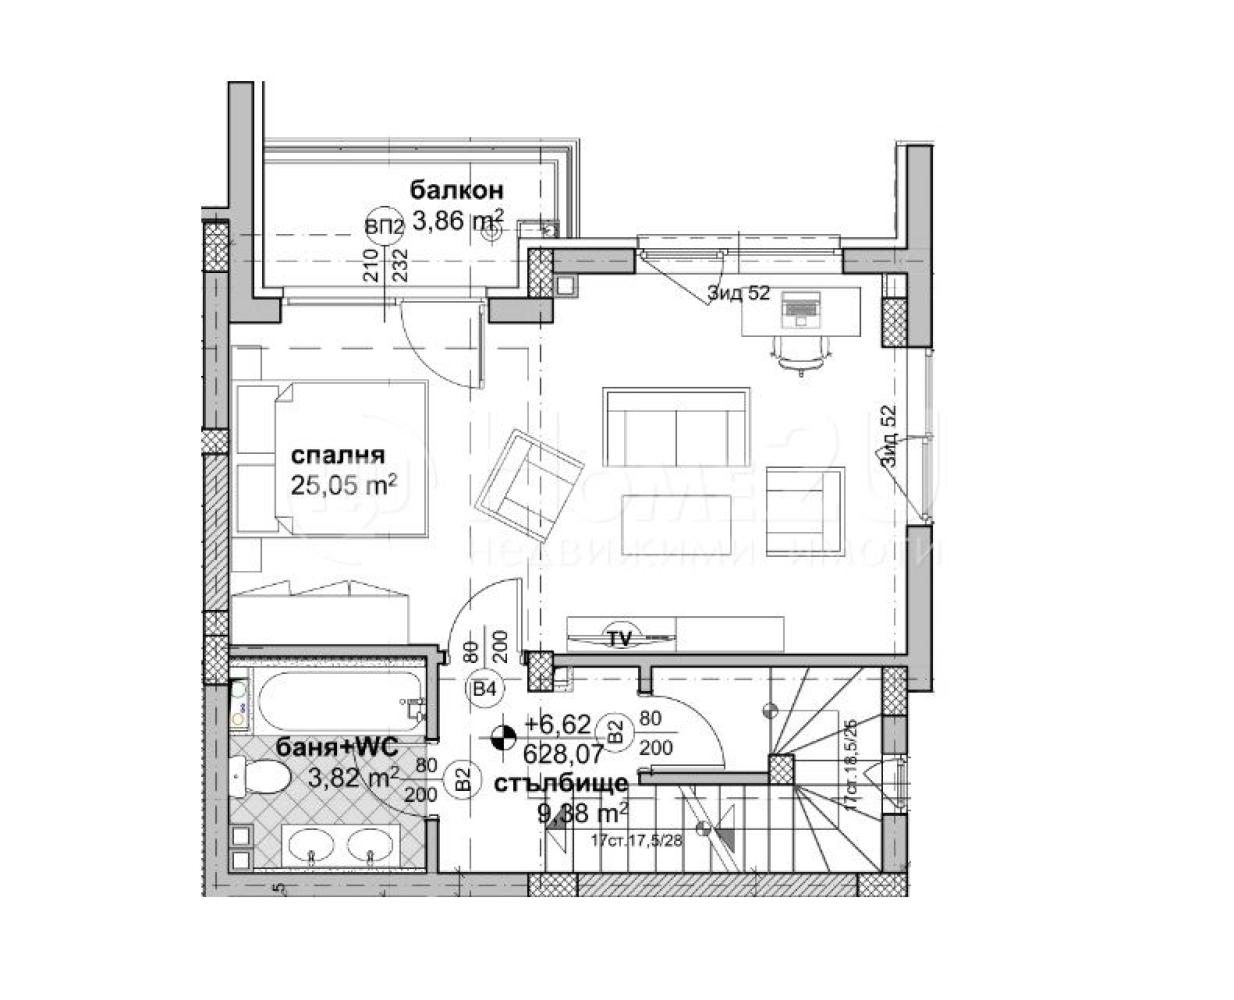
Floor III - bedroom (26 m2) with balcony and bathroom with toilet.
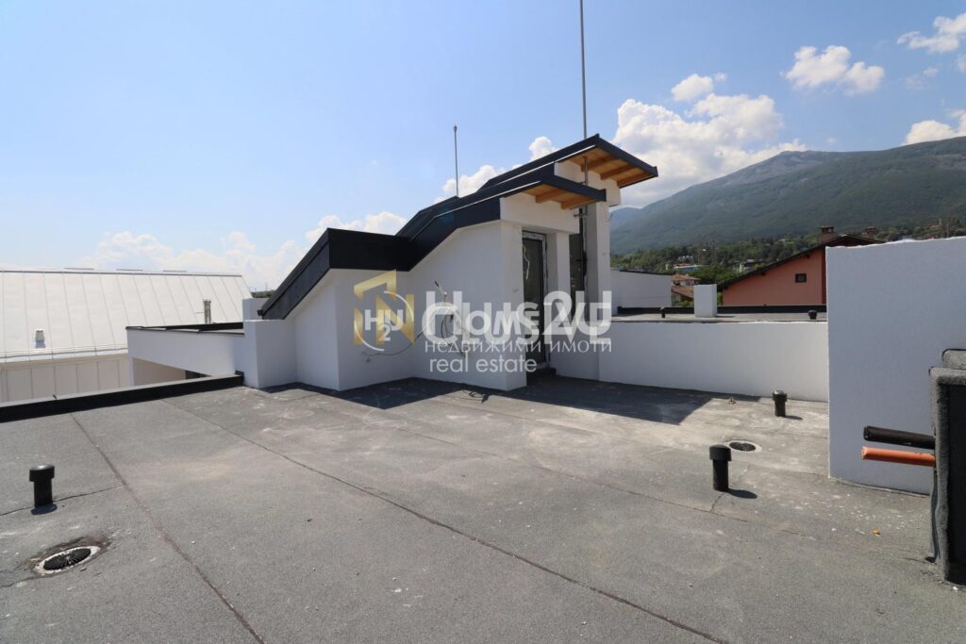
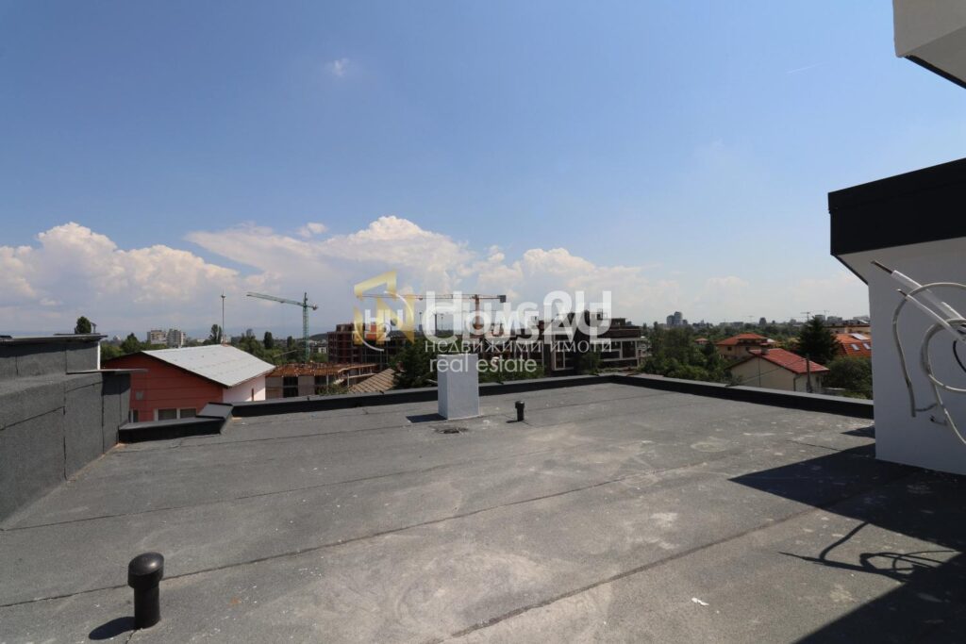
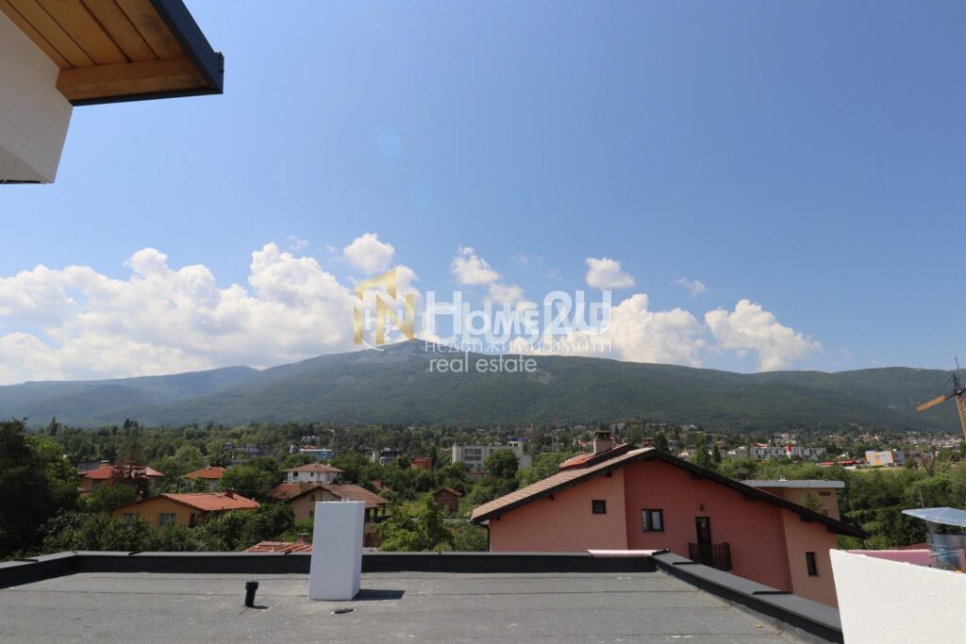
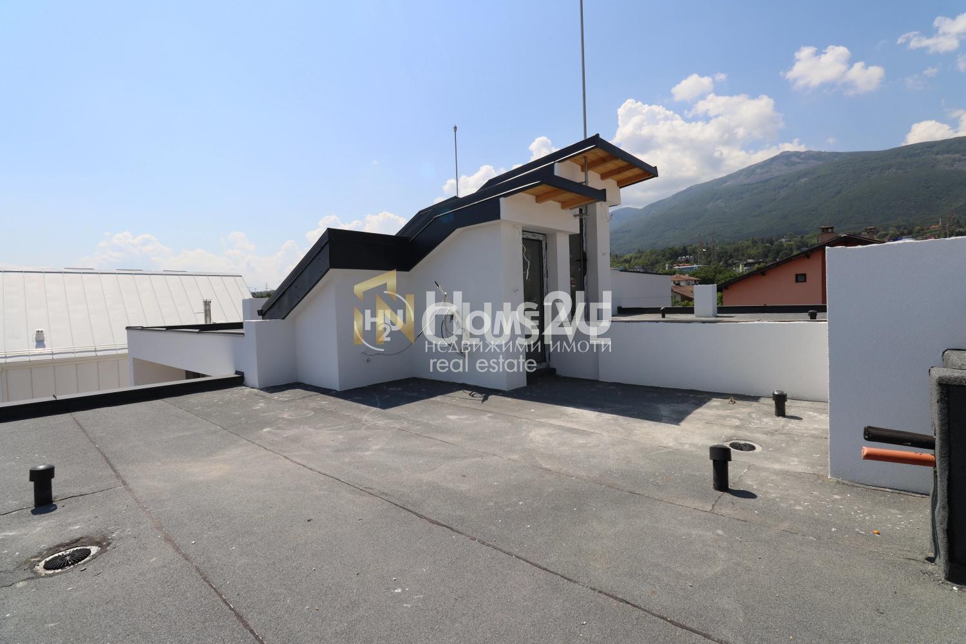
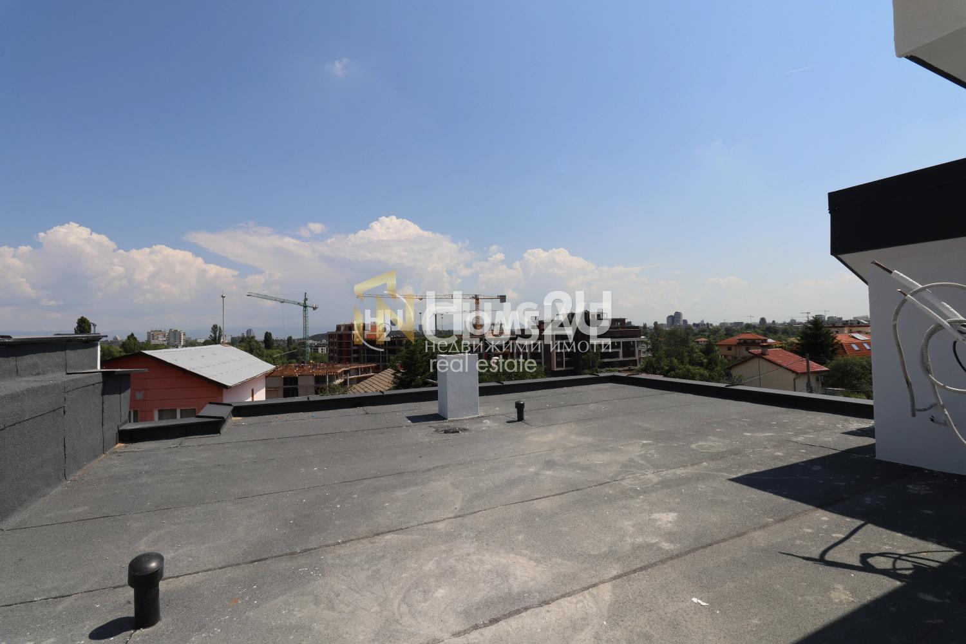
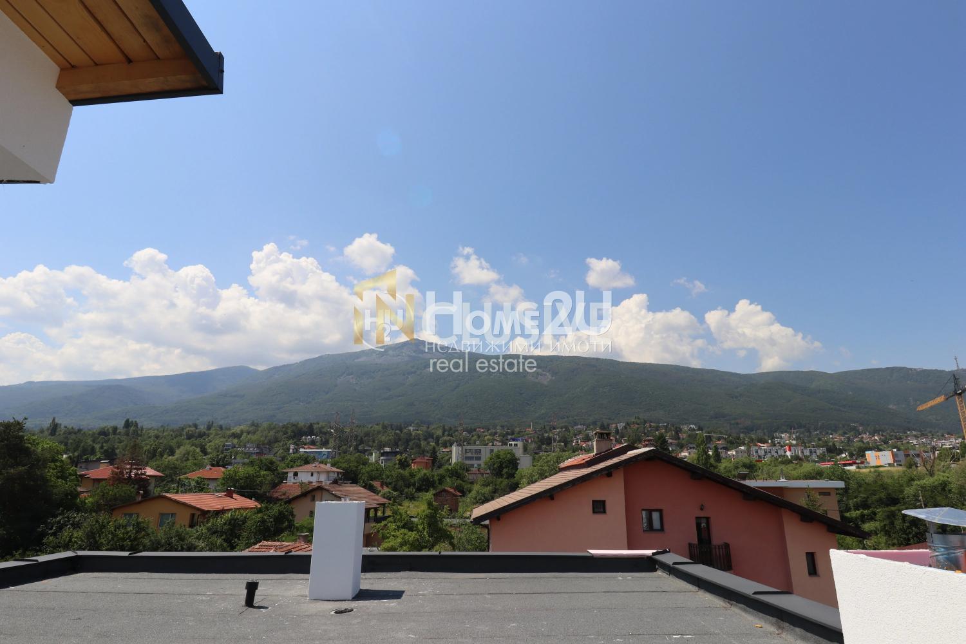
Rooftop terrace with a panoramic view of Vitosha - 50 m2
Installation for underfloor heating and a heat pump.
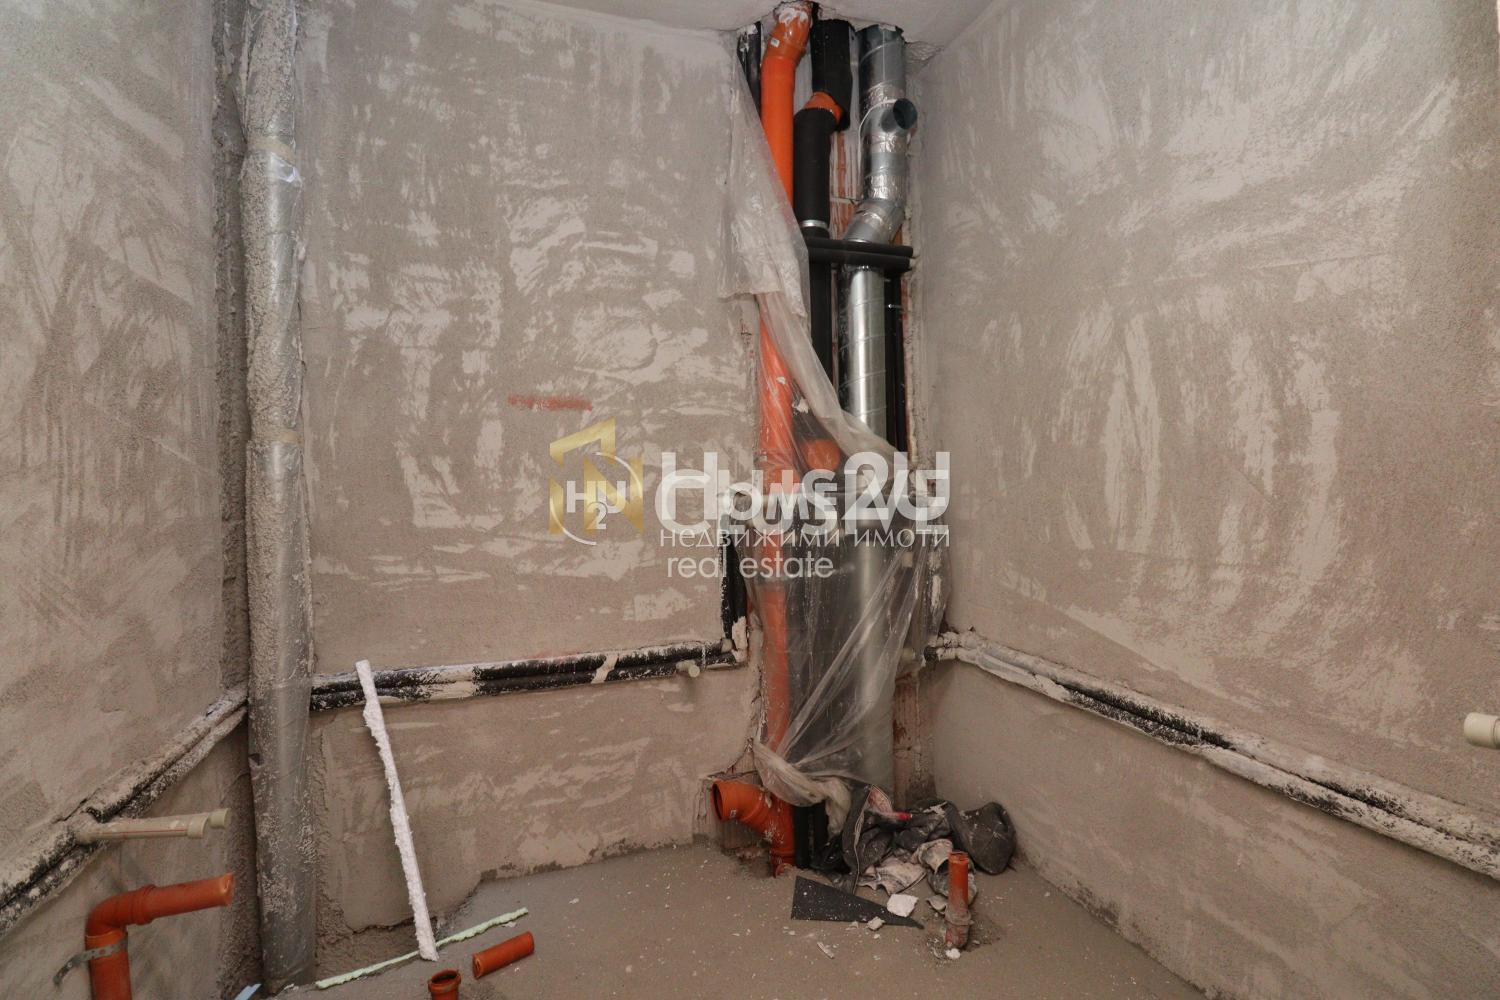
High-class construction and finishing materials.
Parameters
-
 209 m2
-
 Ground floor
-
 Balconies 50.00 m²
 209 m2
 Ground floor
 Balconies 50.00 m²
Contact us
Call us to arrange a meeting where you can go through all the details of the property
[email protected]Contact us
Call us to arrange a meeting where you can go through all the details of the property
"*" indicates required fields