


 Partner agency
Updated at 23:38 on 18 November, 2026
Description
ACT 14!!! SPACIOUS!!! CLEAN AIR!!! FLEXIBLE PAYMENT PLANS!!! GREAT PRICE!!! ACT 16 – 2027!!! PRIME LOCATION!!!
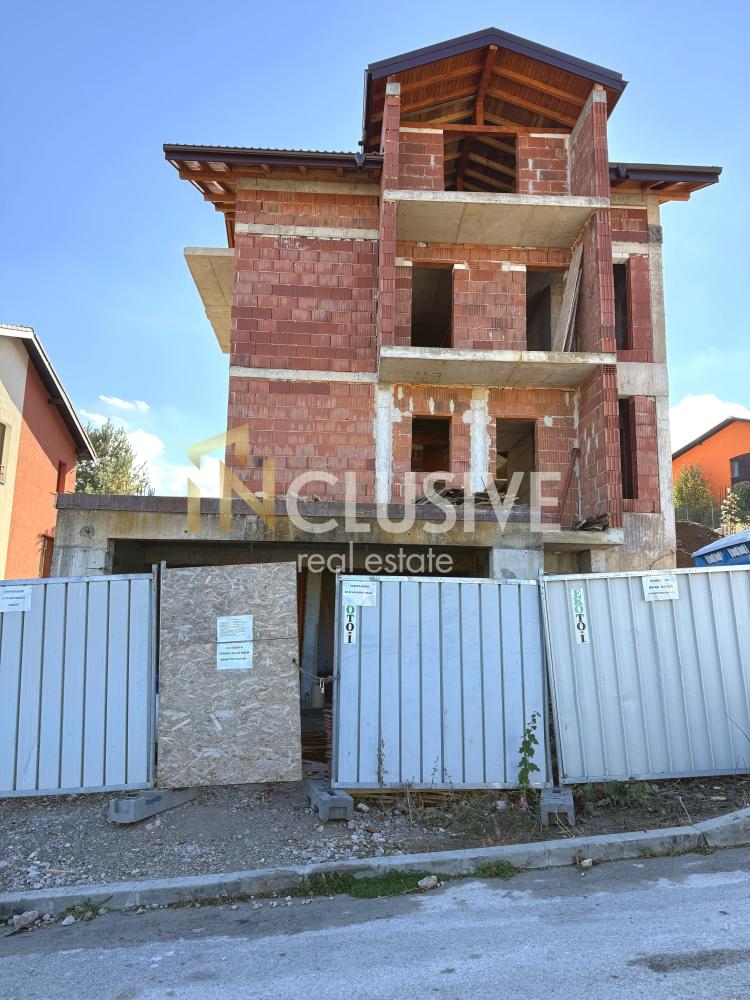
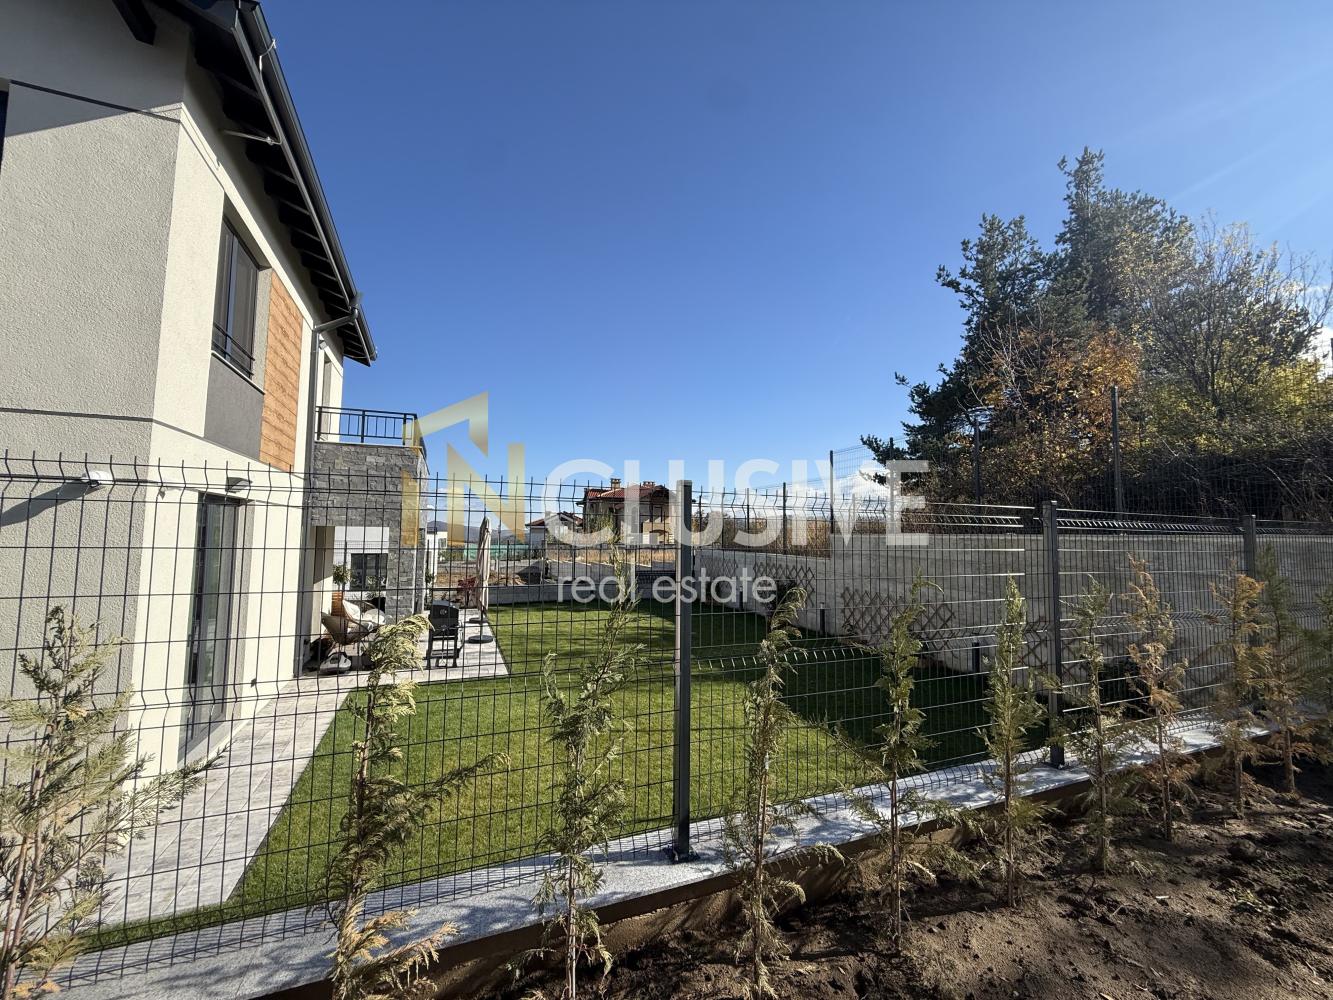
Detached house with a 478 sq. m garden. ACT 16 expected in summer 2027.
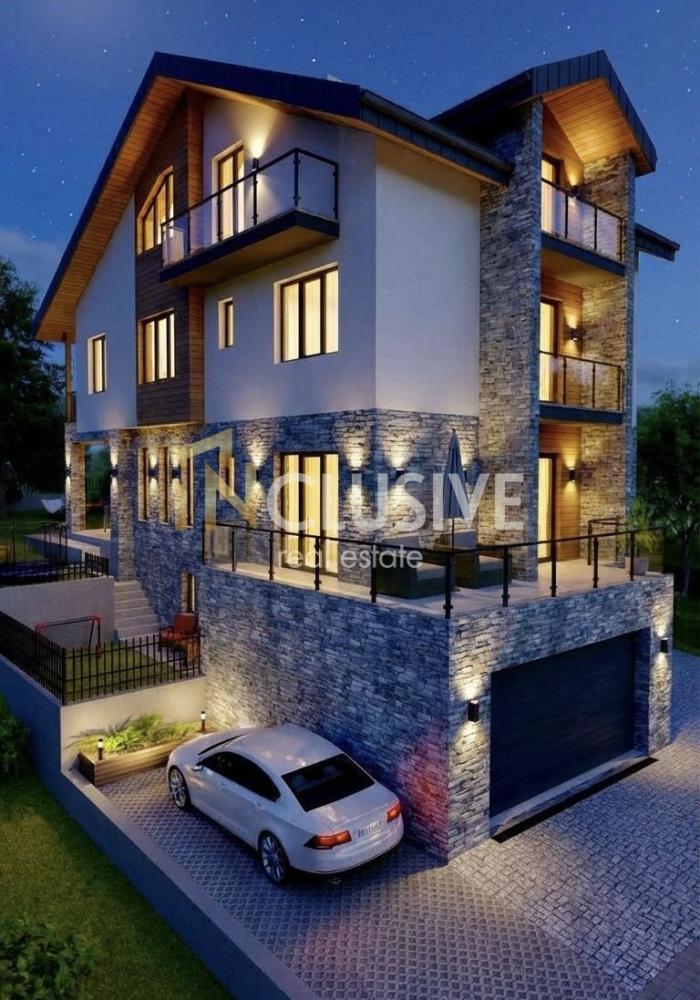
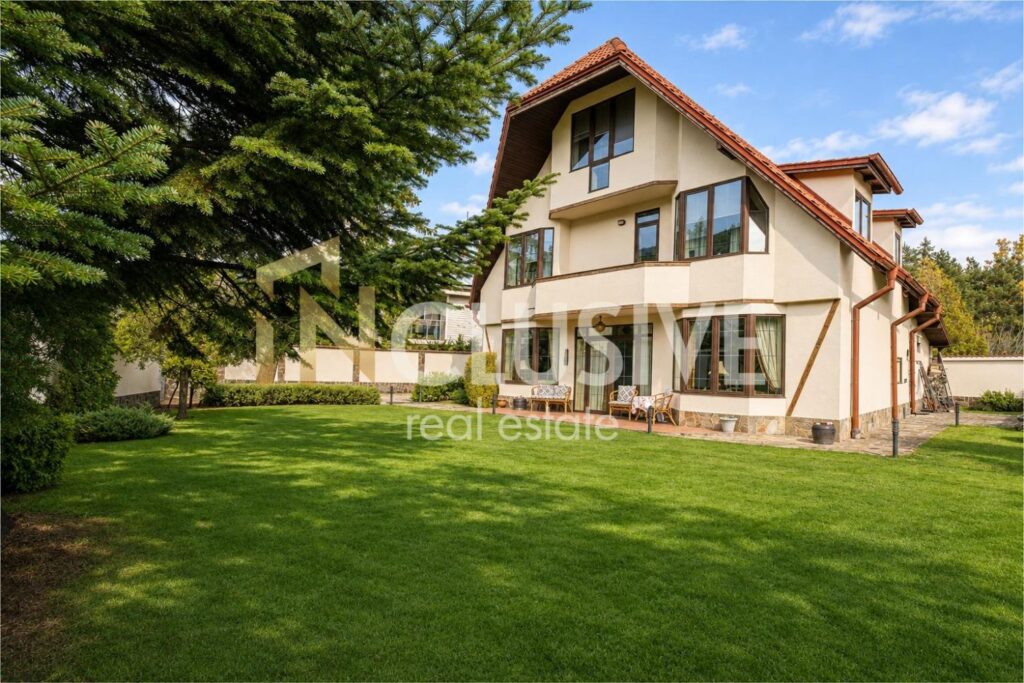
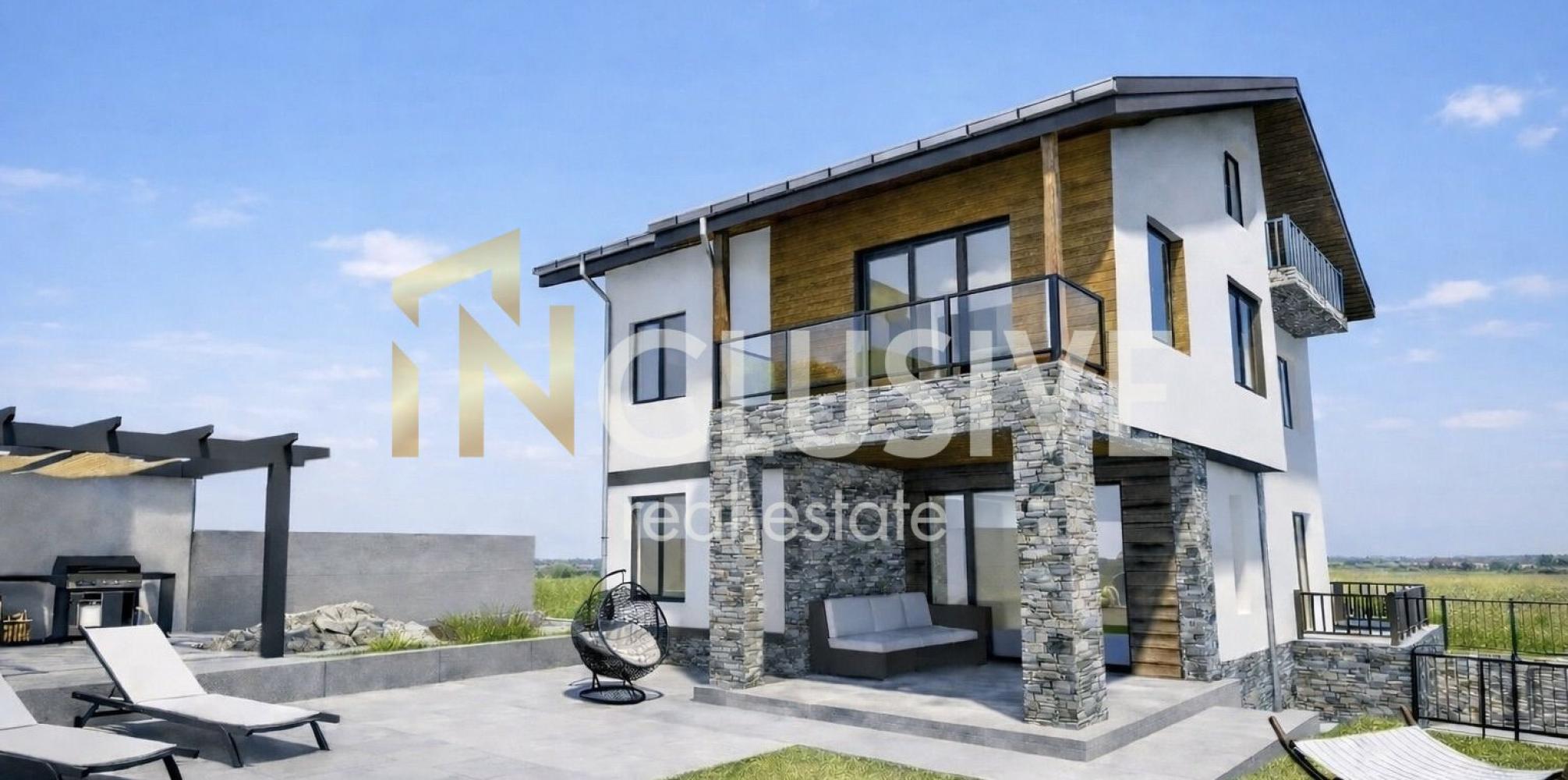
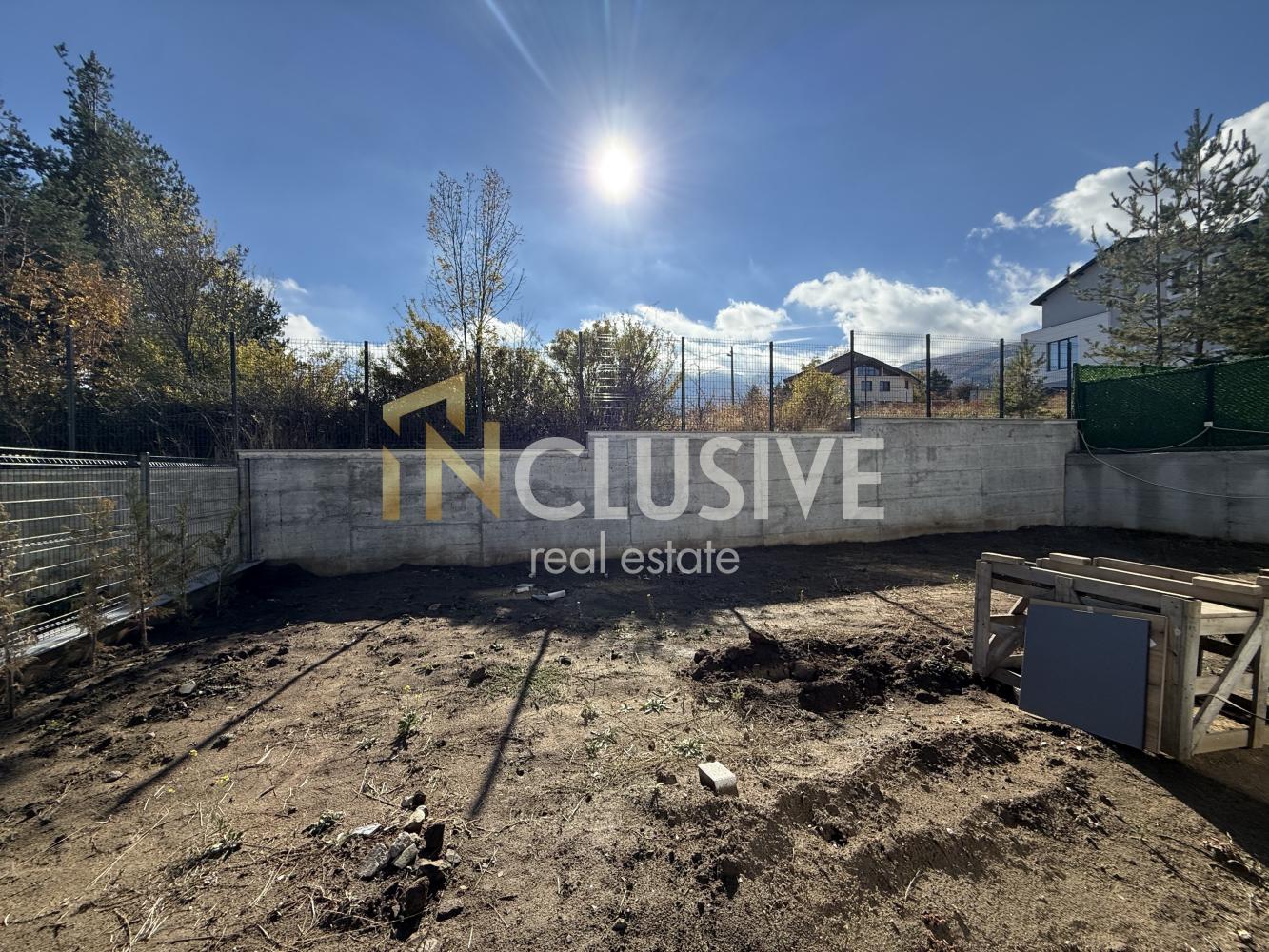
We are offering for sale a detached single-family house with a total building area of 562.39 sq. m, set on a 478 sq. m plot, of which 256 sq. m is designated for landscaping. The covered veranda and spacious terraces provide room for outdoor dining and relaxation.
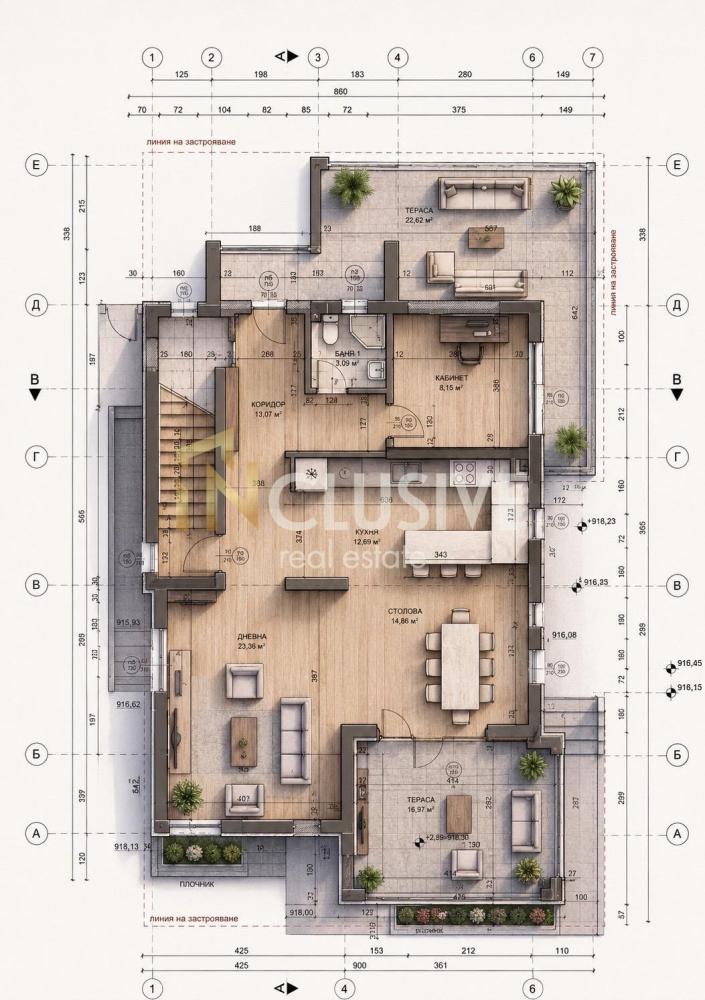
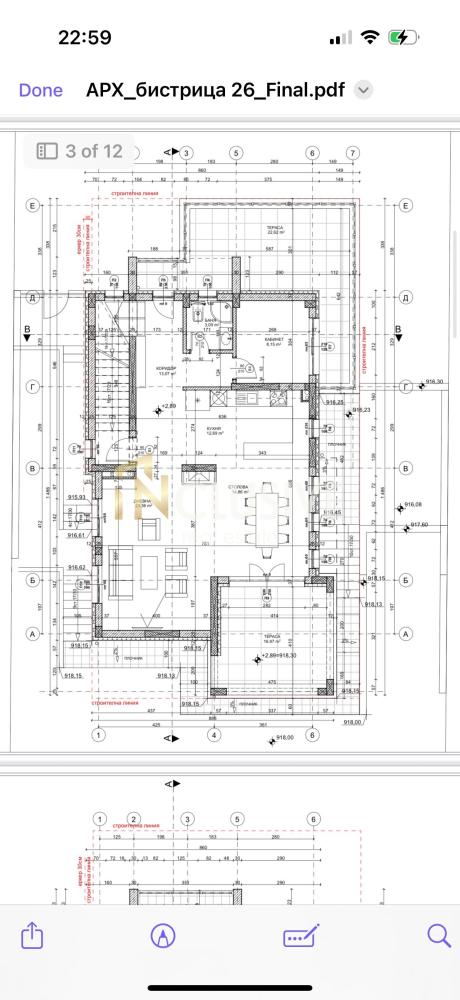
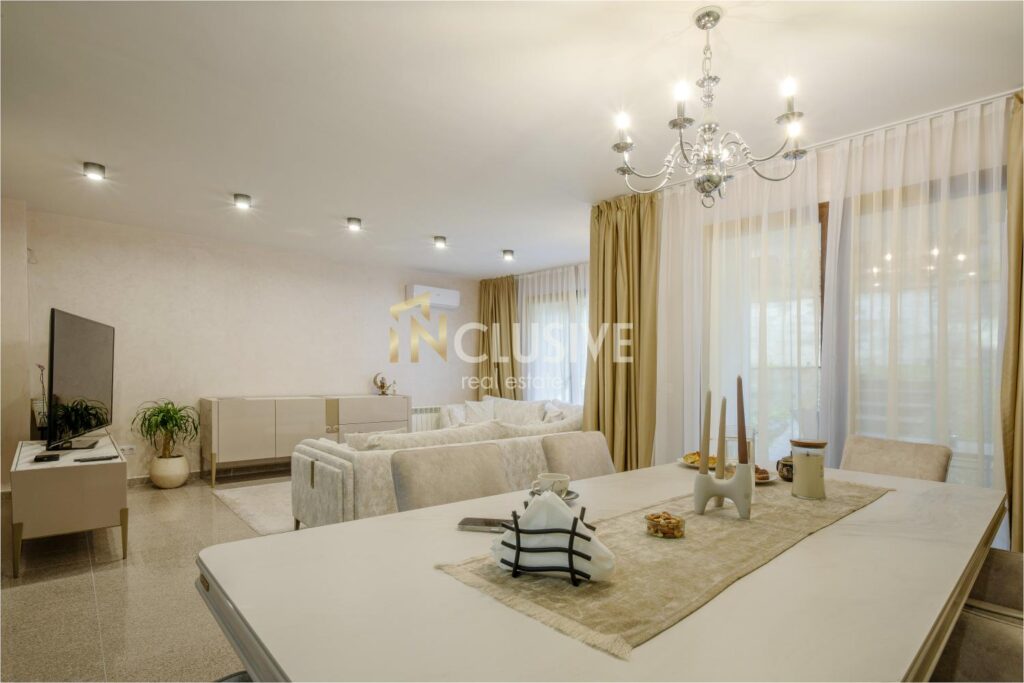
The main living level features a living room, dining area and kitchen with a combined area of approximately 51 sq. m, a separate study, a bathroom with toilet, and two terraces. The dining area opens directly onto one of the terraces, making it a natural extension of the living space.
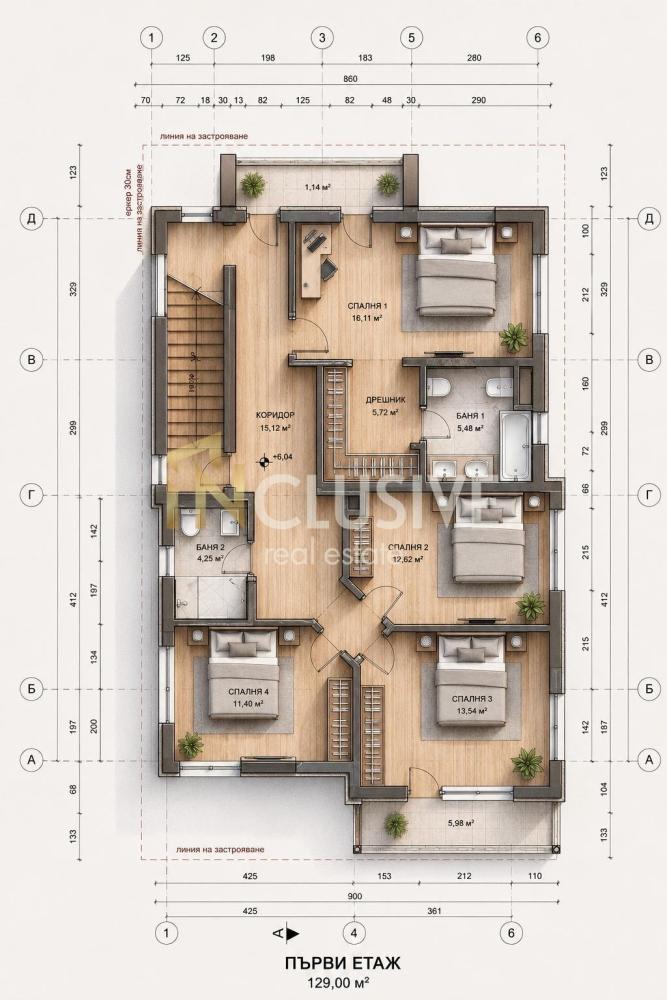
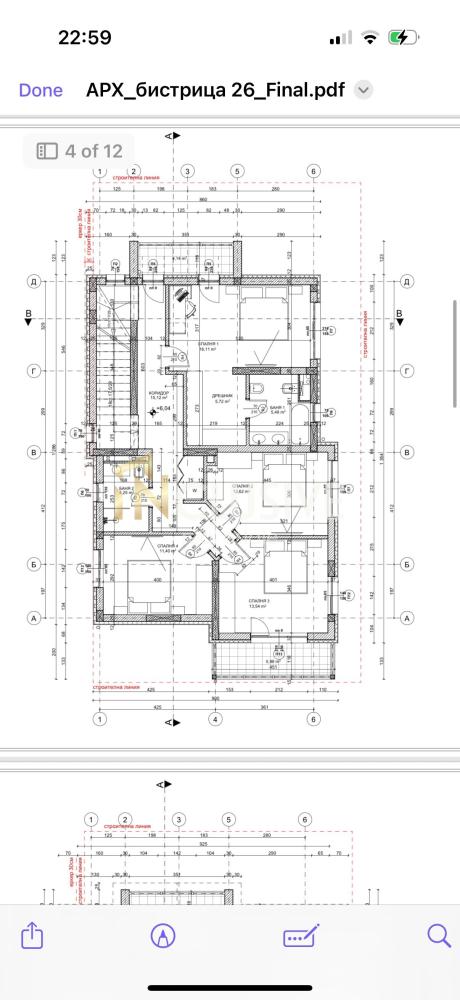
The bedroom level shown has four bedrooms, two bathrooms and two terraces. The main bedroom has its own walk-in closet and bathroom. The separate study on the main living level allows you to work from home without using one of the bedrooms.
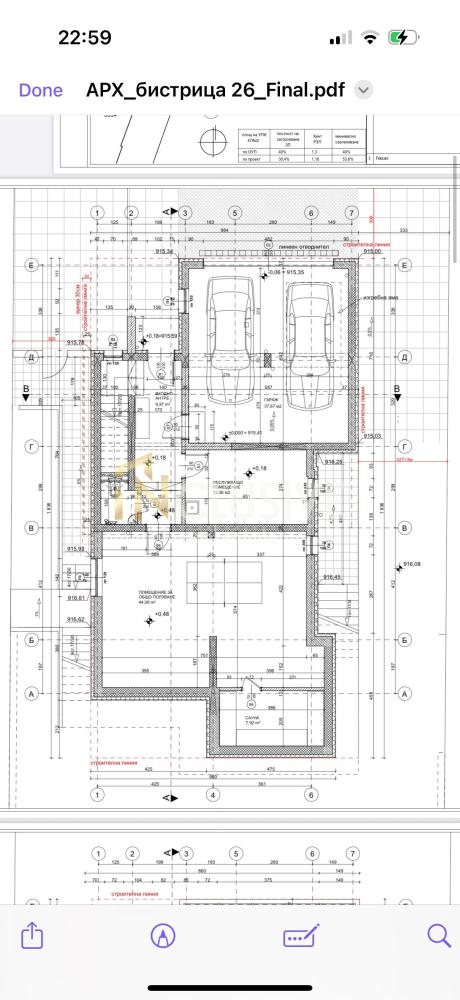
The house is designed over four levels: a basement, two floors and an attic floor. The basement measures 151.04 sq. m and comprises a garage with direct vehicle access and a room that could be used as a gym with a sauna and steam room, or as storage.
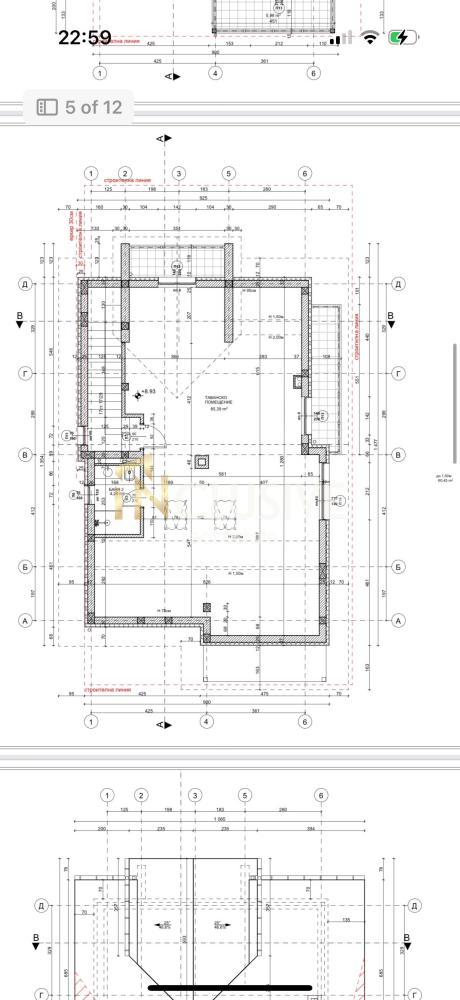
The attic floor measures 129 sq. m. It has gently sloping ceilings and can also be adapted for residential use.
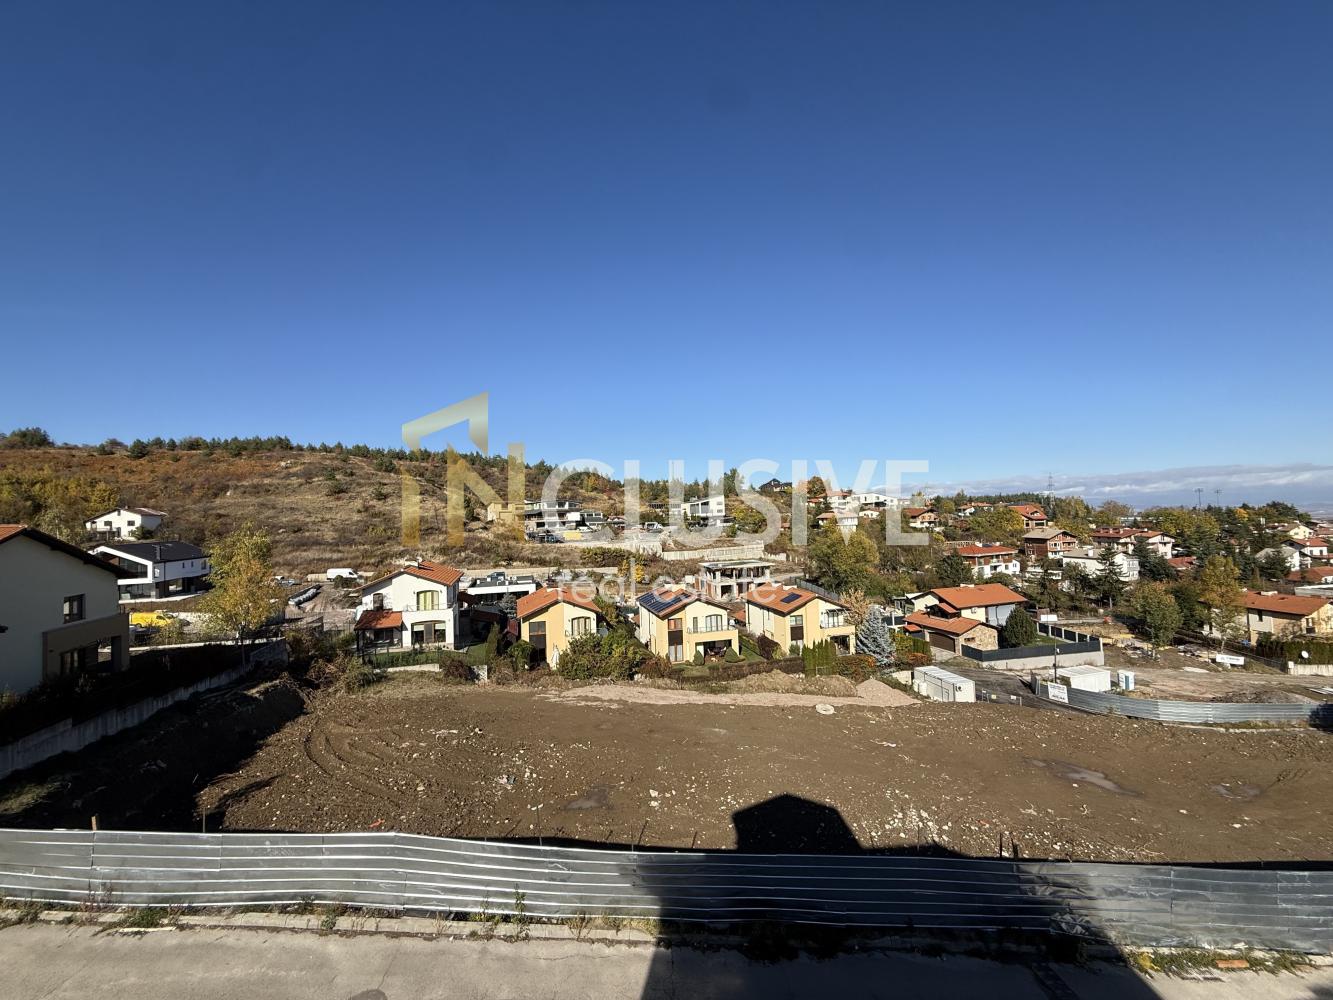
The property is within walking distance of Kambanite. It is in a quiet and peaceful area, with quick access to the Ring Road and Garitage Park.
The advertised price excludes VAT.
For more information or to arrange a viewing, contact us and quote code № 274677.
Parameters
-
 562 m2
-
New construction
-
 Ground floor
 562 m2
 New construction
 Ground floor
Contact us
Call us to arrange a meeting where you can go through all the details of the property
[email protected]Similar listings
See more similar properties-
 Exclusive
New

Sofia, Bankya
1,682 €/m2€ 535,000FURNISHED HOUSE!!! WITH A SWIMMING POOL!!! READY TO MOVE IN We present a furnished terraced house in one of the nicest and quietest parts of Bankya, in the Verdikal neighbourhood. The house has 4 floors, a total area of 318… -
Exclusive
New
Sofia, Dragalevtsi
3,200 €/m2€ 800,000✨EXCELLENTLY MAINTAINED PRIVATE GARDEN!!!✨ DRAGALEVTSI–BOYANA!!! ✨80 SQ. M LIVING ROOM!!! ✨GAS!!! ✨BARBECUE!!! Inkluziv is offering for sale an elegant house in an excellent location, on the second line from Narcis Street, on the border of the Boyana and Dragalevtsi neighborhoods,… -
Exclusive

Sofia, Gorna Banya
1,996 €/m2€ 475,000NO BUYER’S COMMISSION! PRE-ACT 15! GAS! DOUBLE UNDERGROUND GARAGE! PRIVATE YARD! GORNA BANYA METRO STATION! We present a semi-detached house nearing Act 15, just 900 metres from Gorna Banya metro station. The property combines the benefits of a detached home… -
Exclusive

Sofia, Karpuzitsa
4,620 €/m2€ 499,000UNOBSTRUCTED VIEWS OF VITOSHA! RENOVATED! FURNISHED! YARD AND GARAGE! We present a fully renovated detached house, refurbished from the foundations to the roof, with unobstructed views of Vitosha. It is just a short distance from a bus stop, kindergartens and… -

Sofia
2,228 €/m2€ 860,000✨PRIVATE YARD!!! ✨NEXT-GENERATION TECHNOLOGY!!!✨ INCLUSIVE Bulgaria presents a newly built house for sale at the pre-Act 15 stage, in a gated complex of eight houses. The property is located in the emerging Kambani Residence neighborhood. The area is entirely built… -
Sofia, Ovcha Kupel 1
2,840 €/m2€ 480,000HOUSE WITH POTENTIAL FOR A HOME, BUSINESS AND INVESTMENT!!! We present to your attention not just a house, but a property with possibilities. The house has three separate entrances and eight separate rooms, which allows for the creation of different… -
Partner agency

Sofia, Manastirski Livadi
2,826 €/m2€ 650,000FULLY FURNISHED AND EQUIPPED!! ACT 16!! OPPOSITE A STATE SCHOOL!! We present to your attention a house in Manastirski Livadi with the following layout: Semi-basement - garage for two cars, storage room and room for service staff. Floor I -… -
Partner agency
Sofia, Boyana
2,397 €/m2€ 1,390,000EXCEPTIONAL HOUSE IN BOYANA!!! POOL!!! FOUR LEVELS!!! NATURAL MATERIALS!!! DOUBLE GARAGE!!! FITNESS AND SAUNA!!! HomeToYou is pleased to present to your attention an exceptional house in the Boyana district, combining spaciousness, functionality, privacy and high-quality workmanship. The property is distributed…
 Exclusive
 New


Contact us
Call us to arrange a meeting where you can go through all the details of the property
"*" indicates required fields